
118 Brierbush Road
Offers Over £185,000
1 Bathroom
2 Bedrooms
Freehold
1 Reception
EPC Rating D
Council Tax C
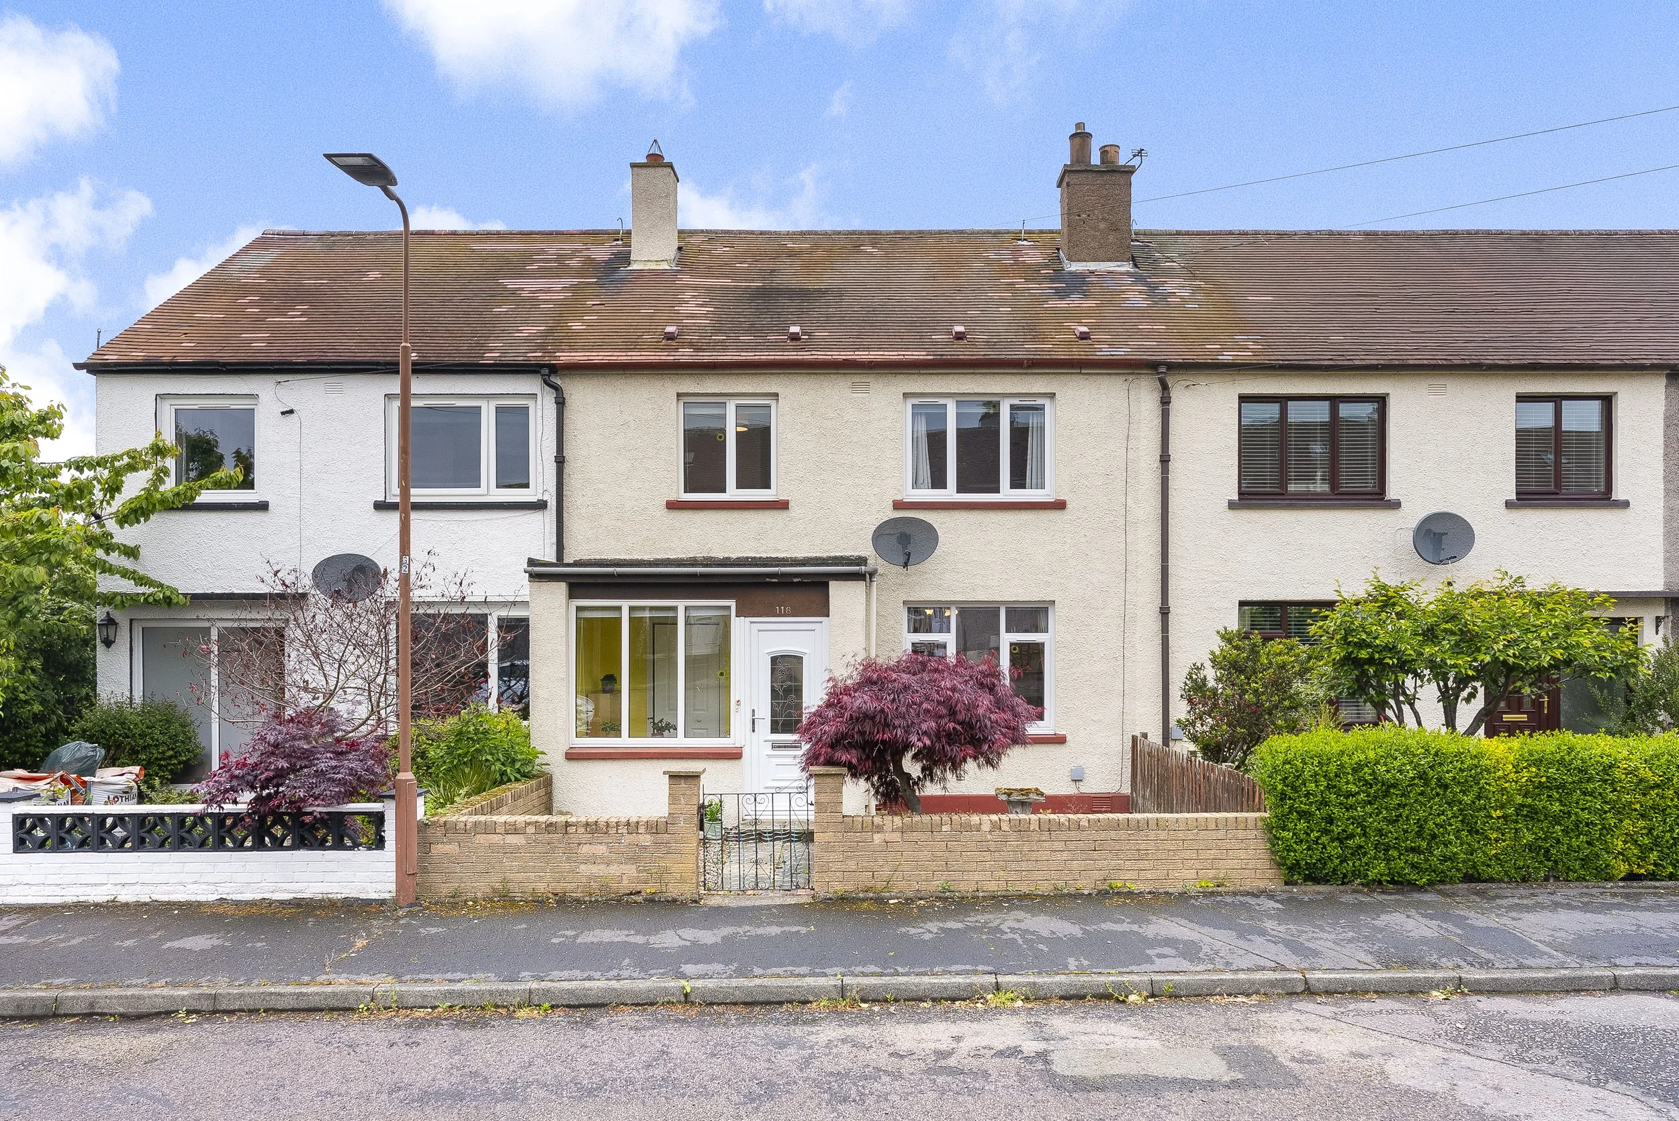
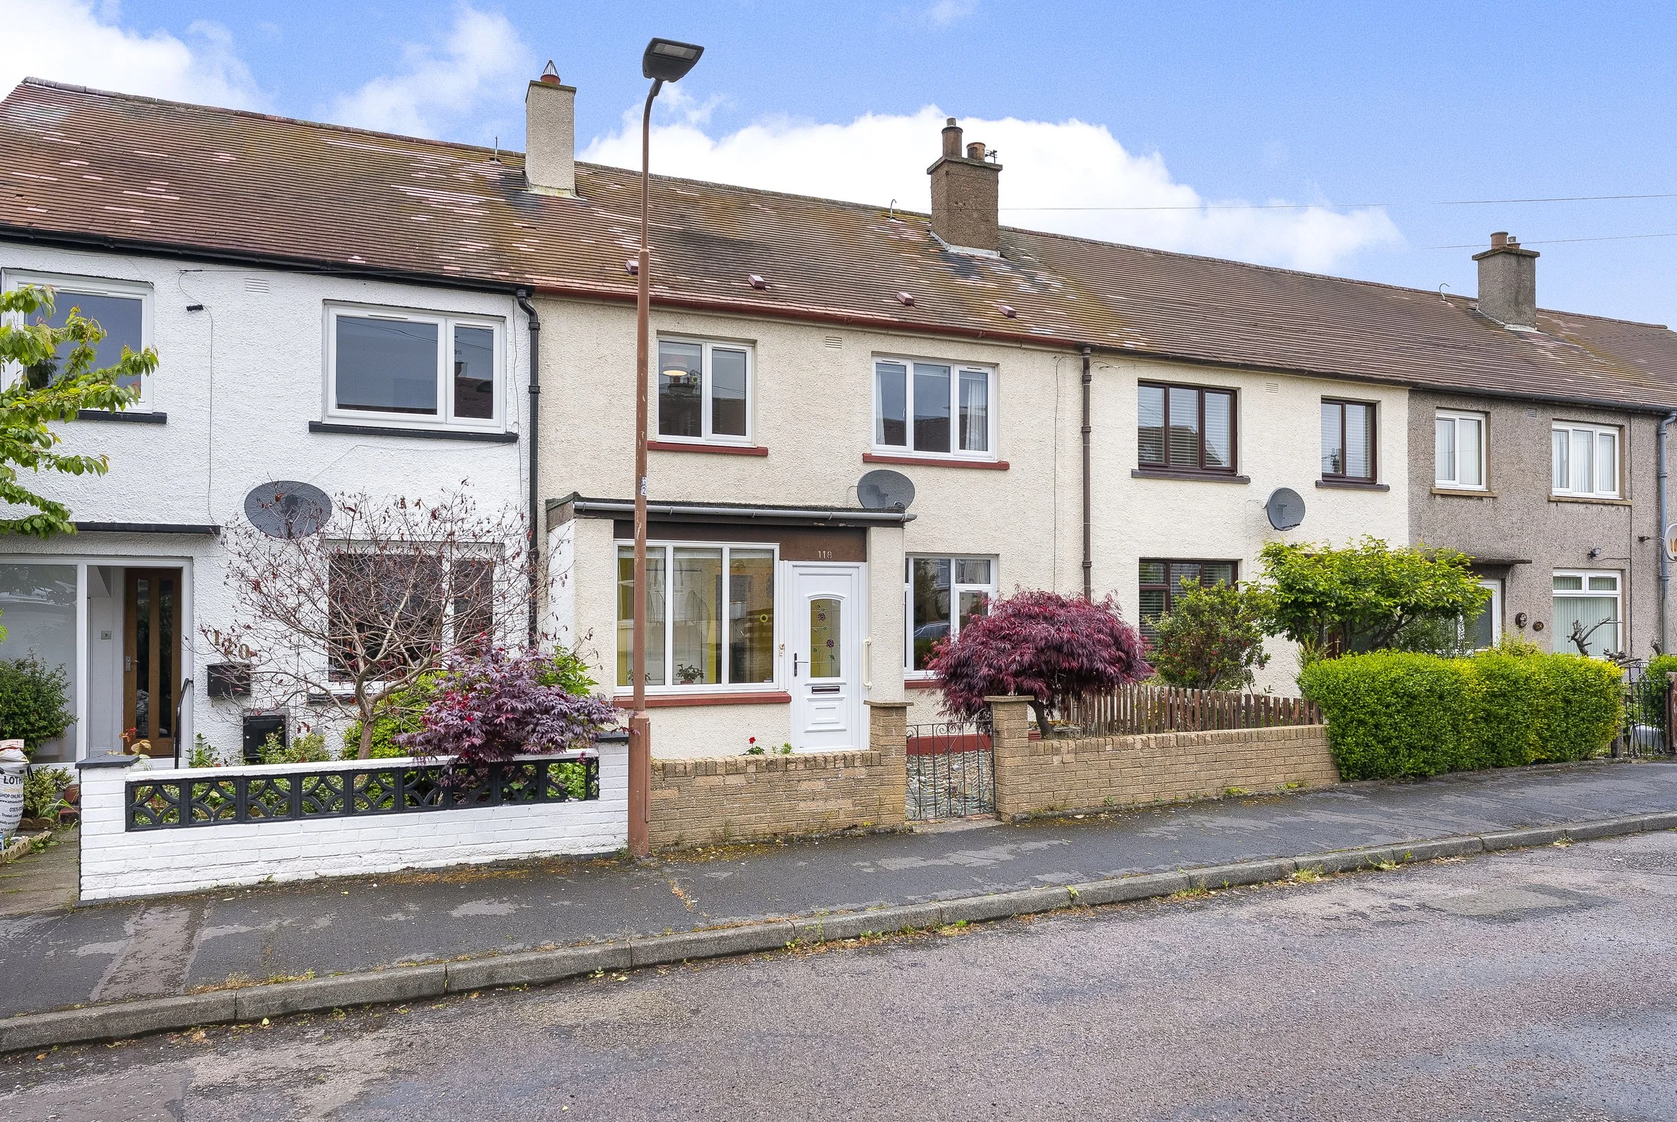
Bright and spacious terraced home with flexible attic space and open rear views.
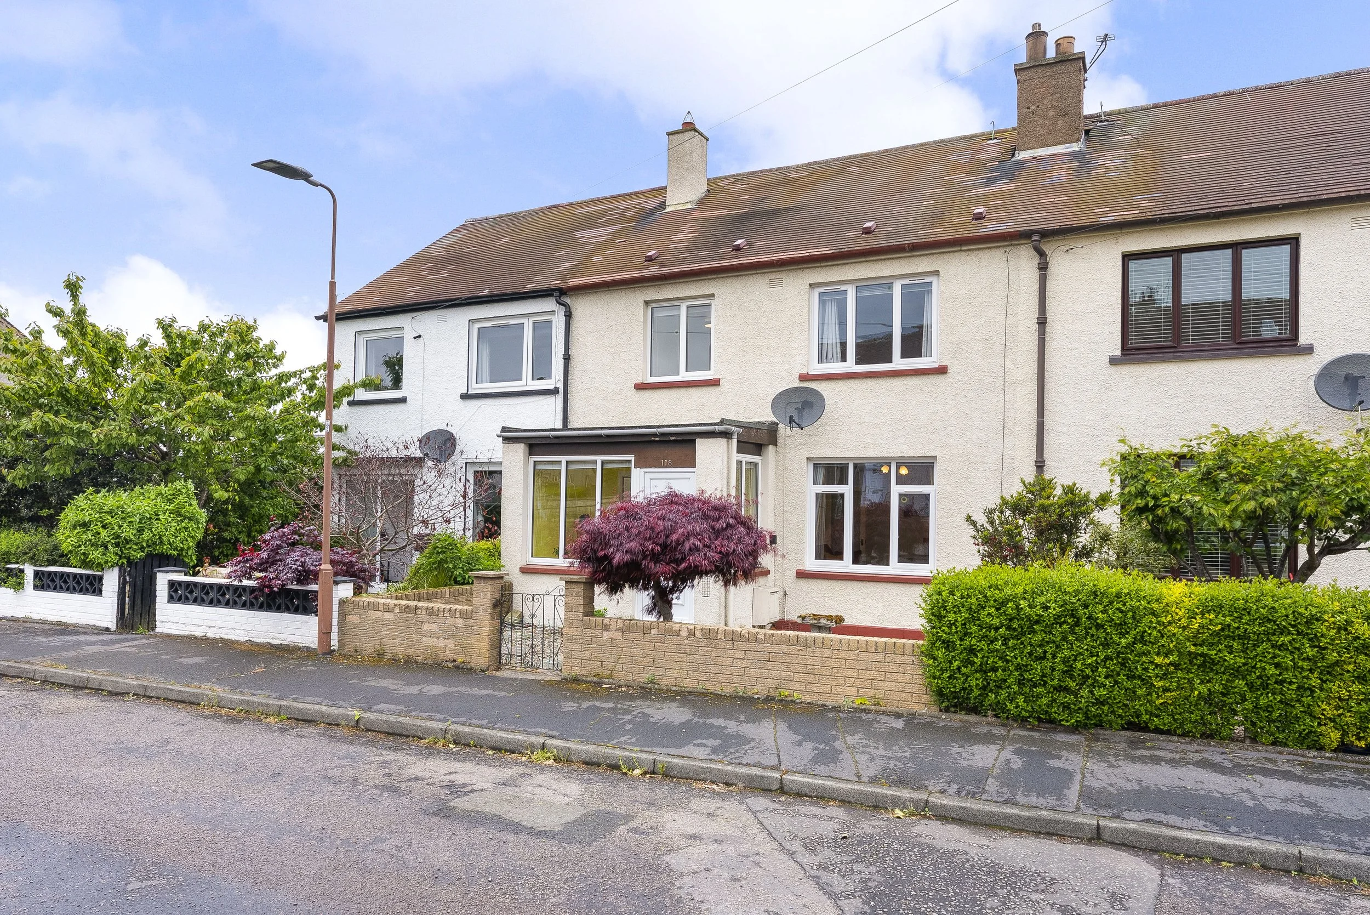
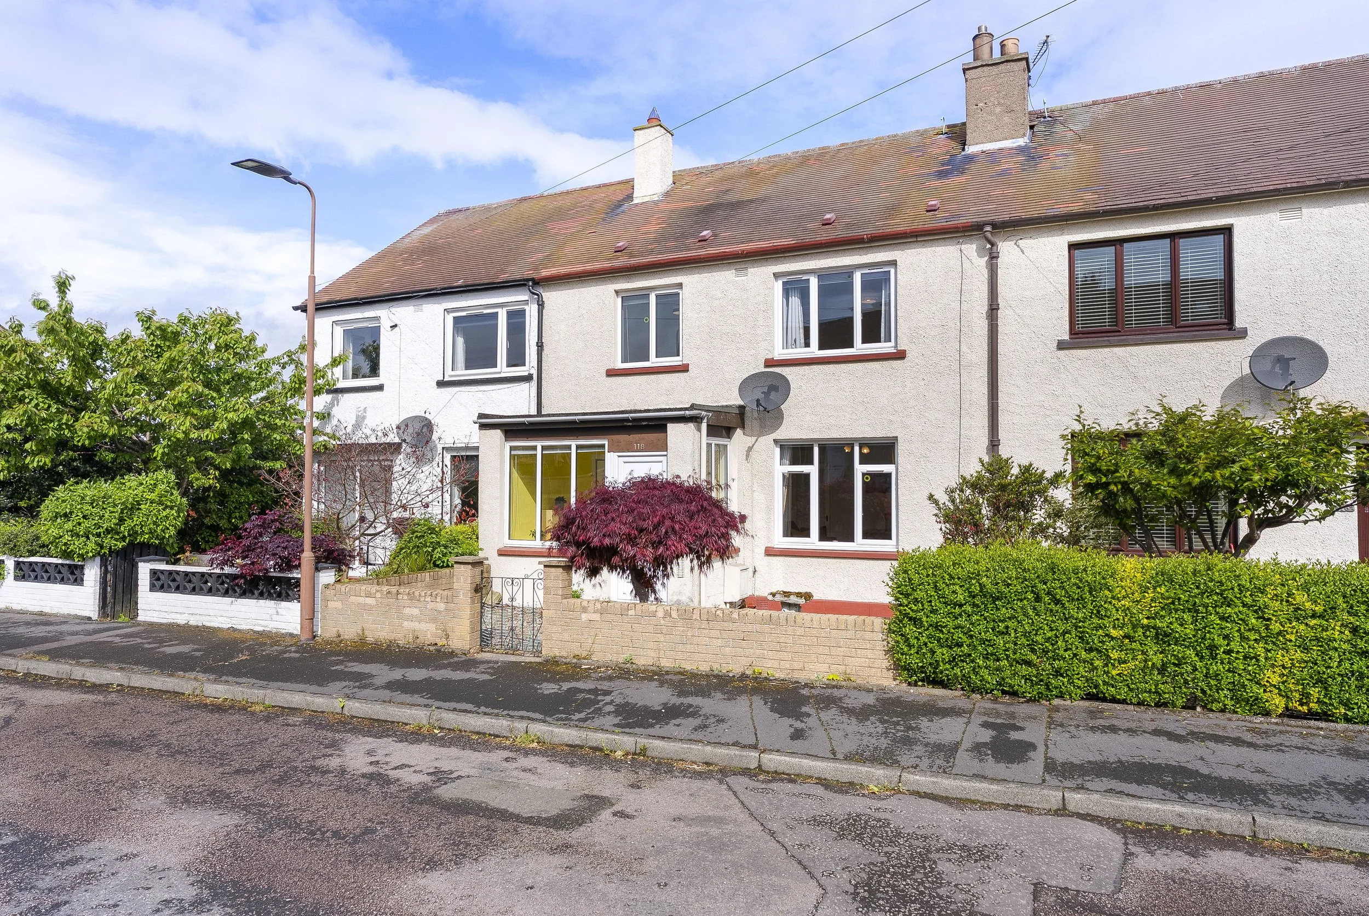
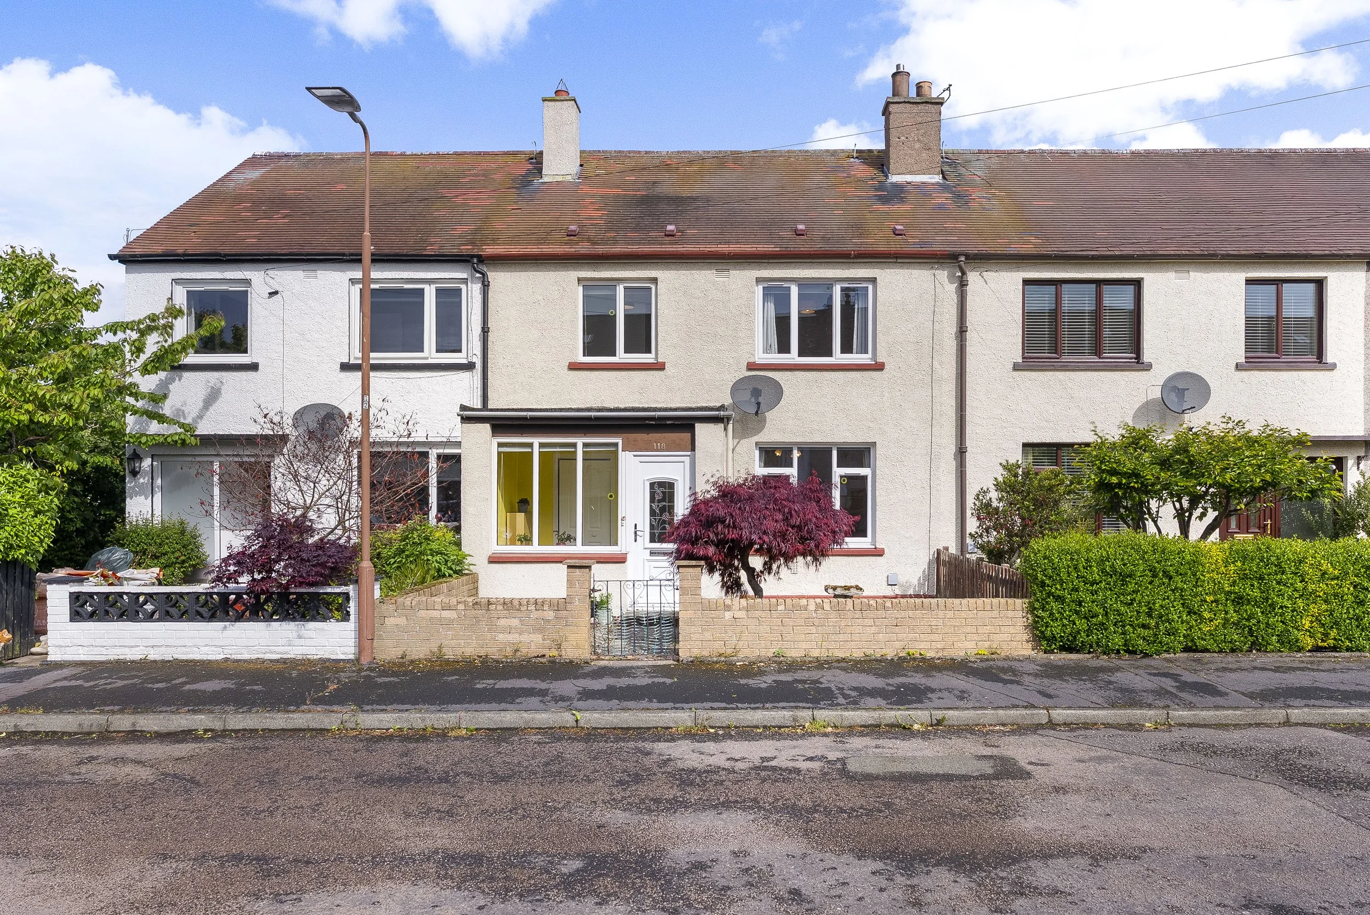
118 Brierbush Road is a two-bedroom terraced home offering bright and spacious accommodation, along with the added benefit of a floored attic room providing excellent additional flexibility.
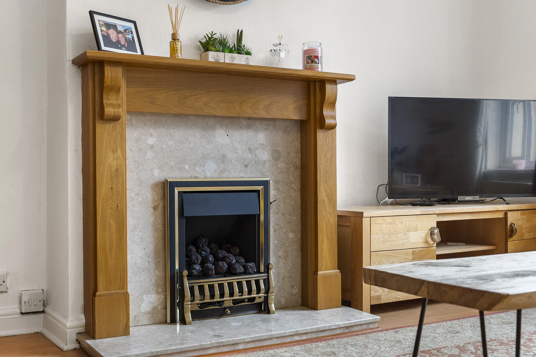
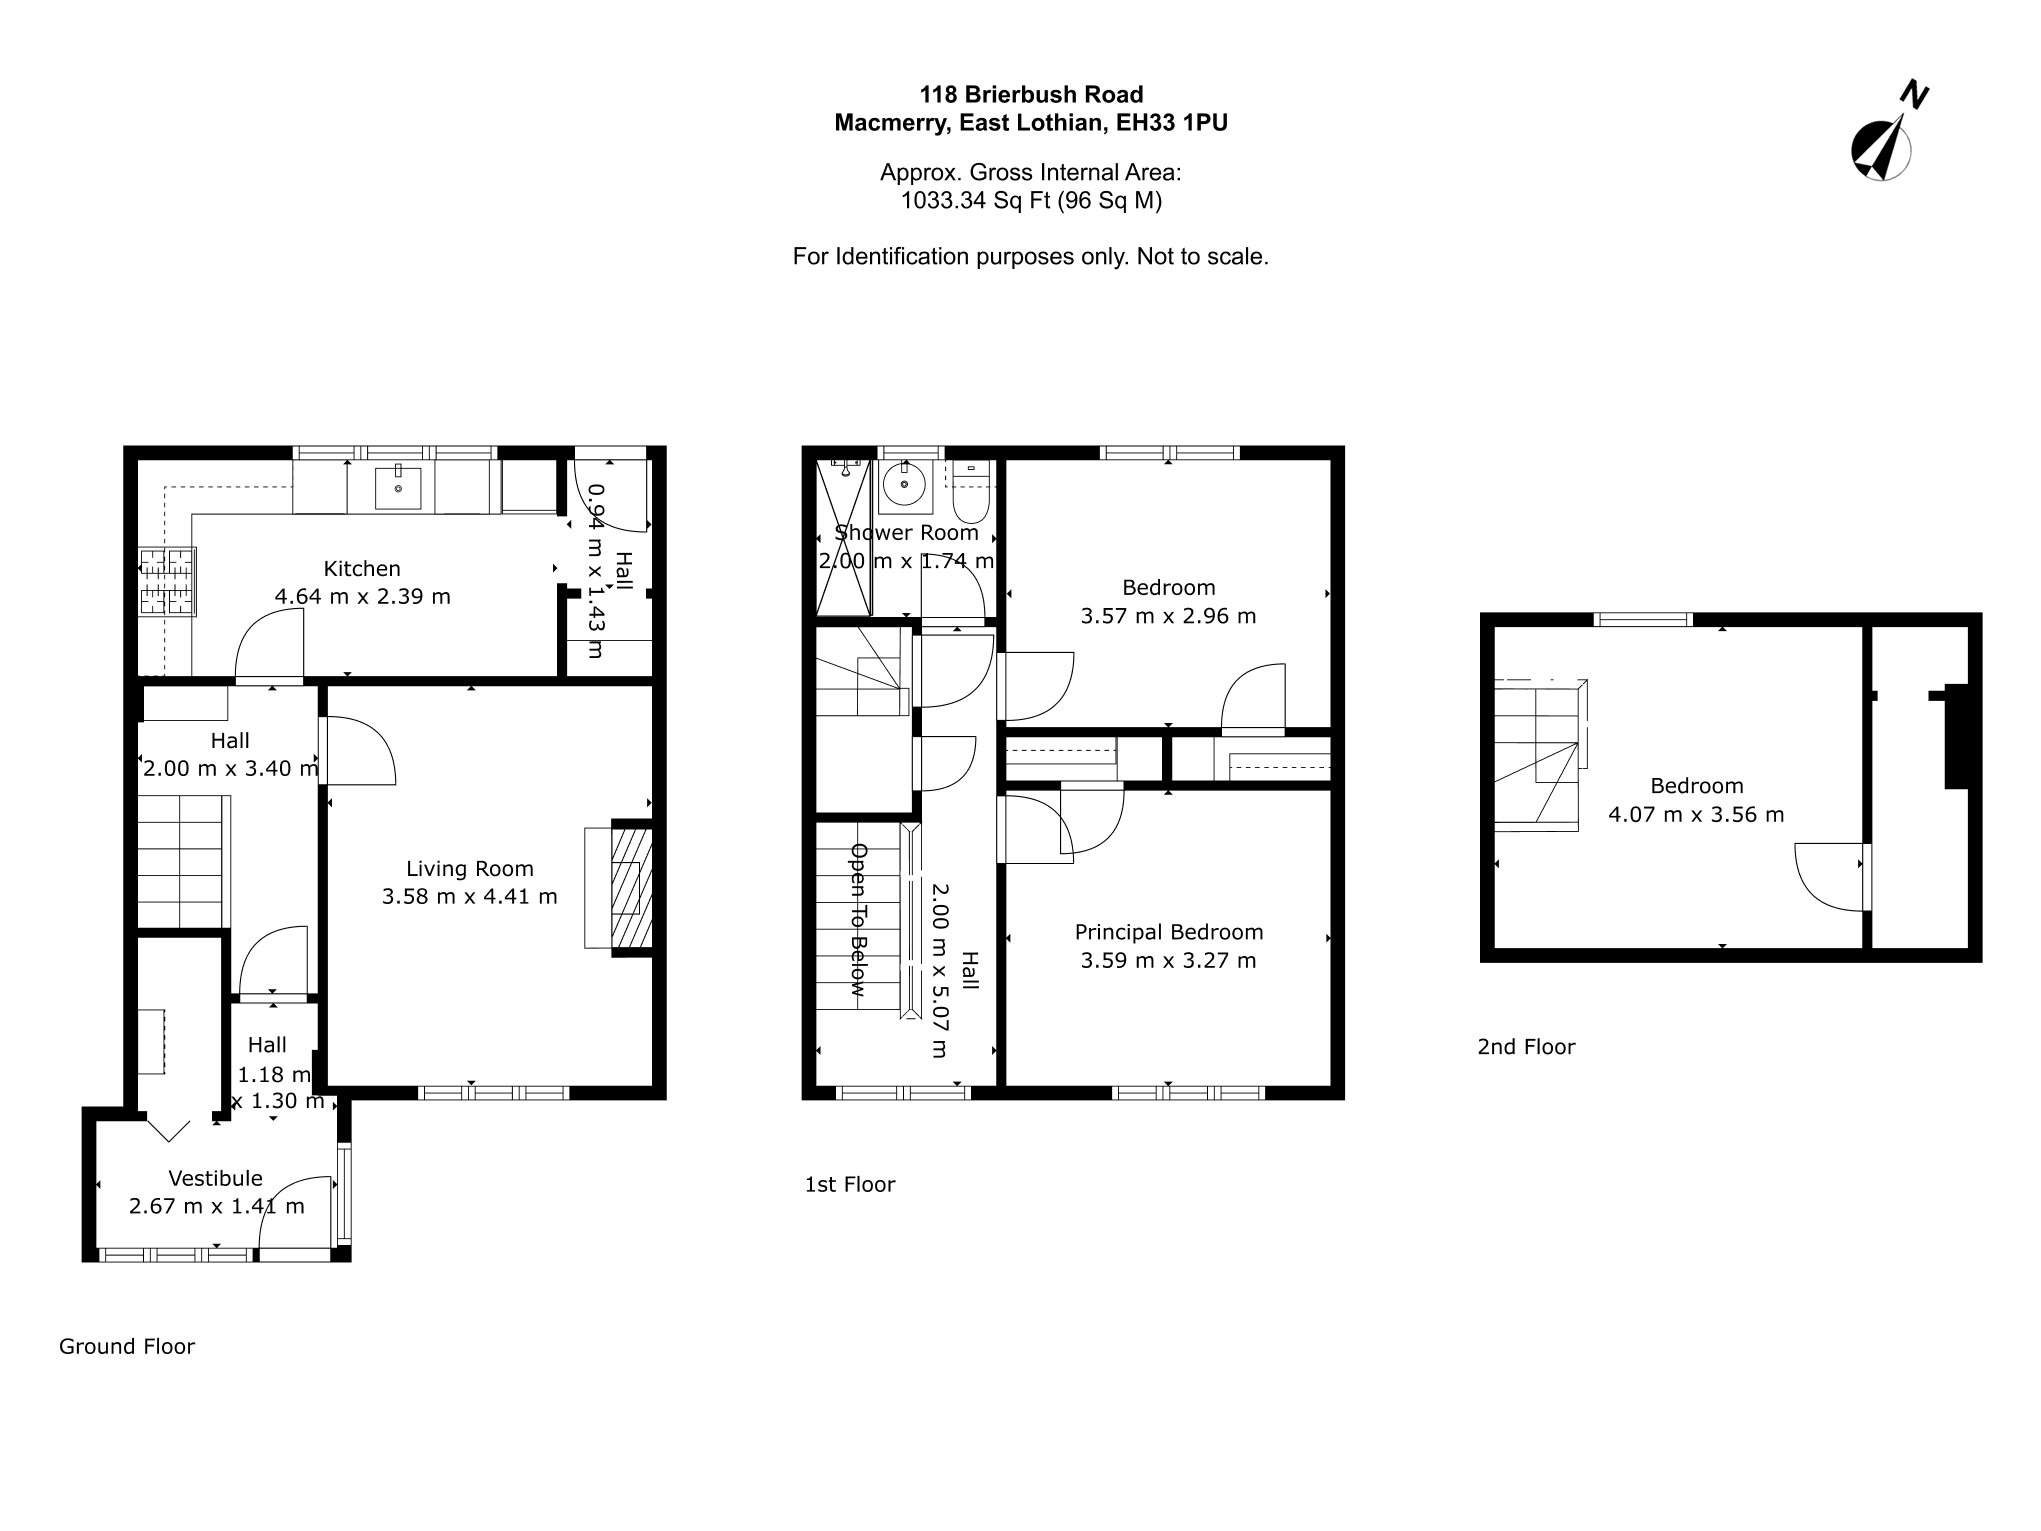
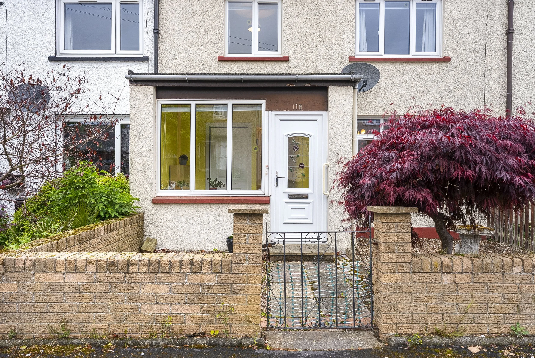
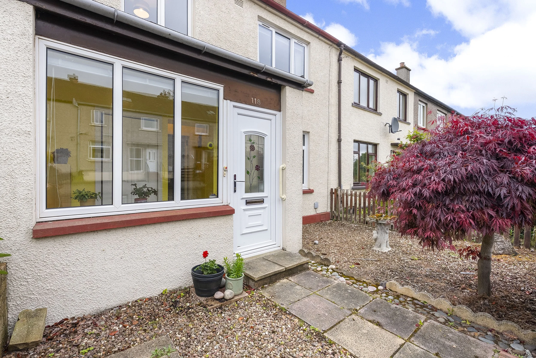
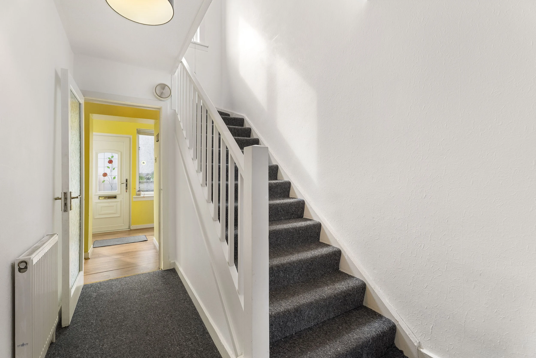
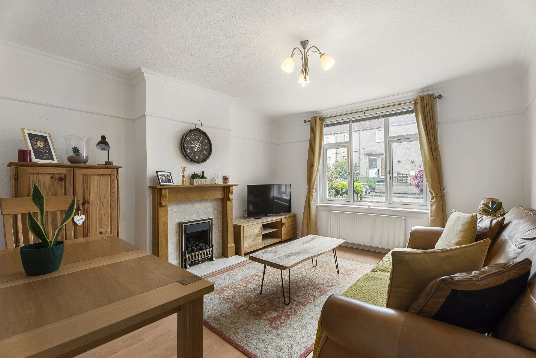
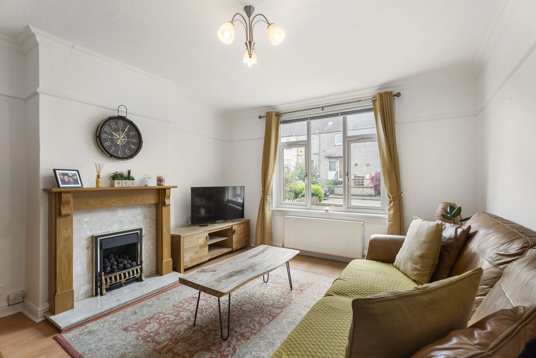
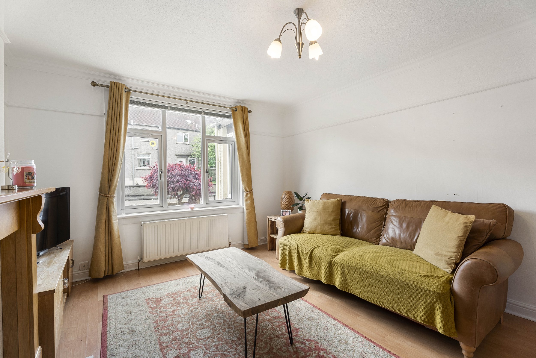
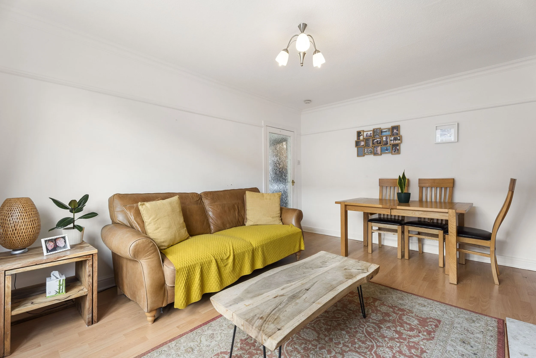
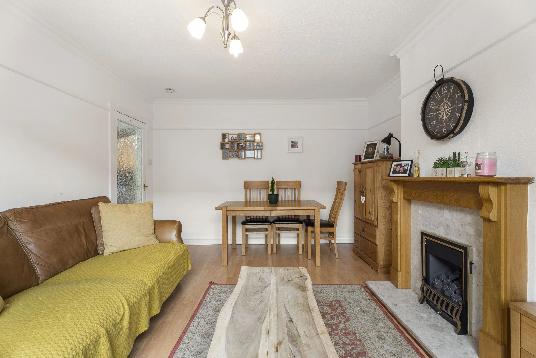
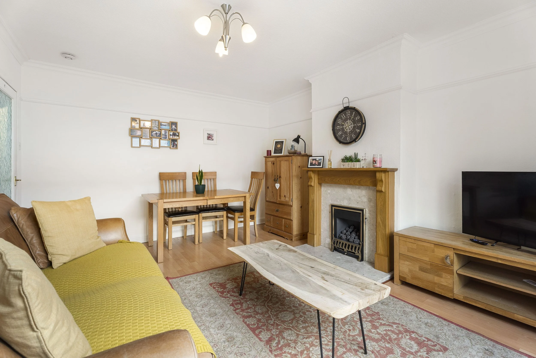
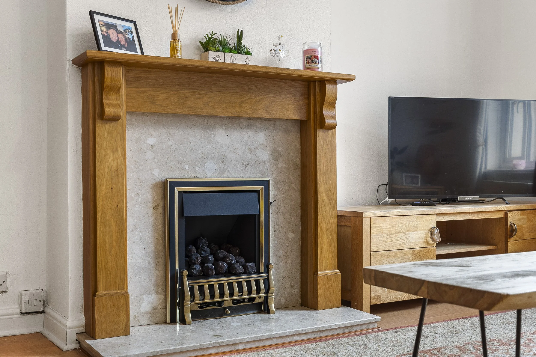
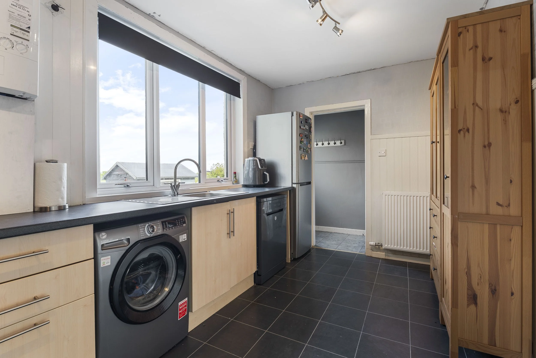
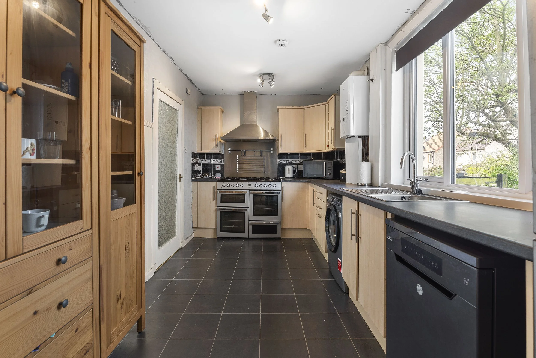
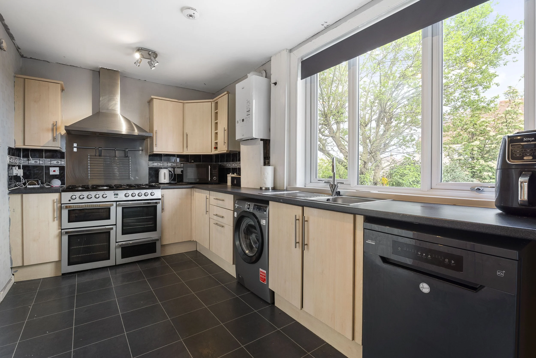
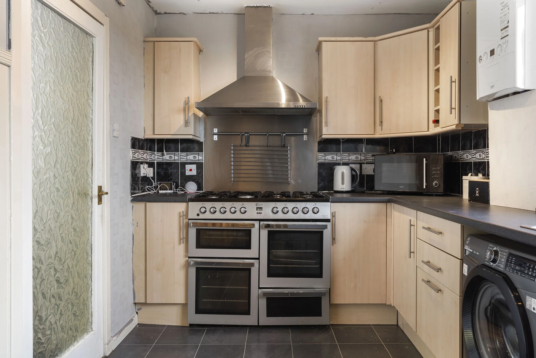
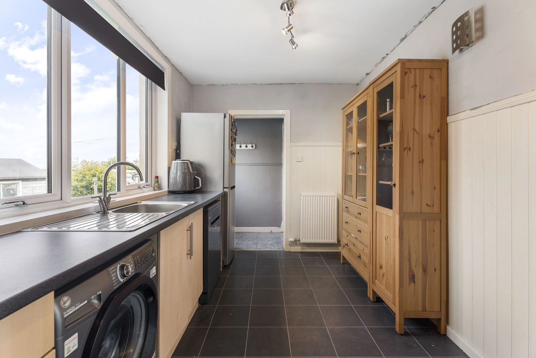
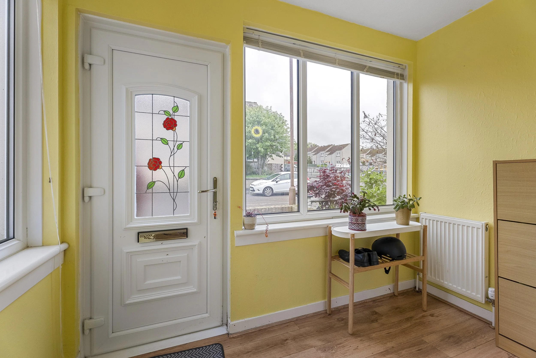
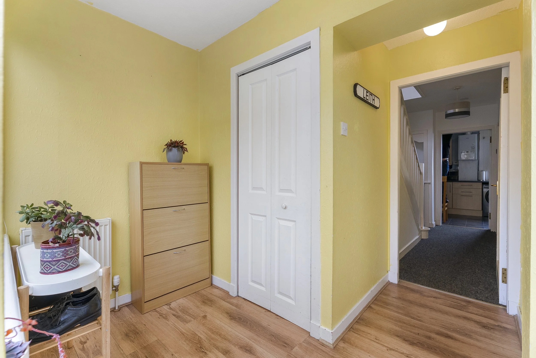
The property is entered via a spacious vestibule with excellent built-in storage, leading through to the bright front-facing sitting room. This welcoming space features a charming gas fireplace, decorative picture rails, and ample room for both relaxing and dining, with space for a small dining table if desired. To the rear, the kitchen offers a good range of fitted units along with space for both integrated and freestanding appliances. A rear hallway provides additional storage and direct access out to the garden.
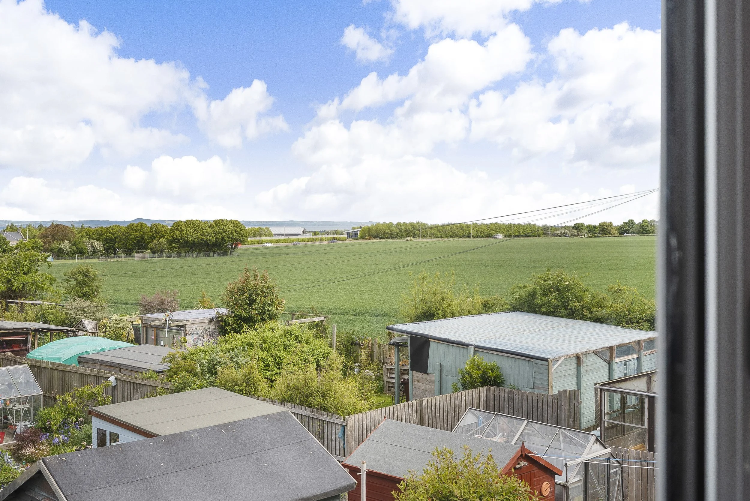
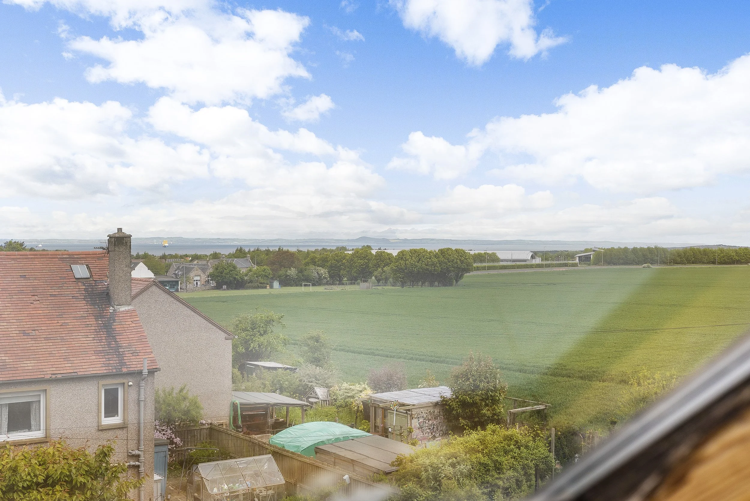
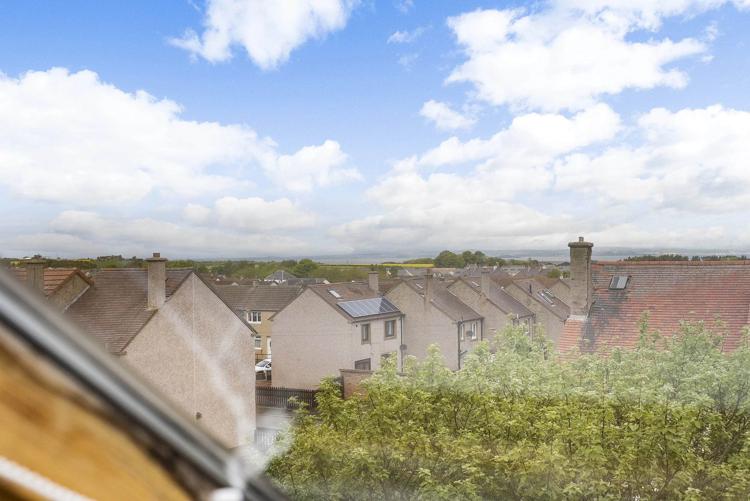
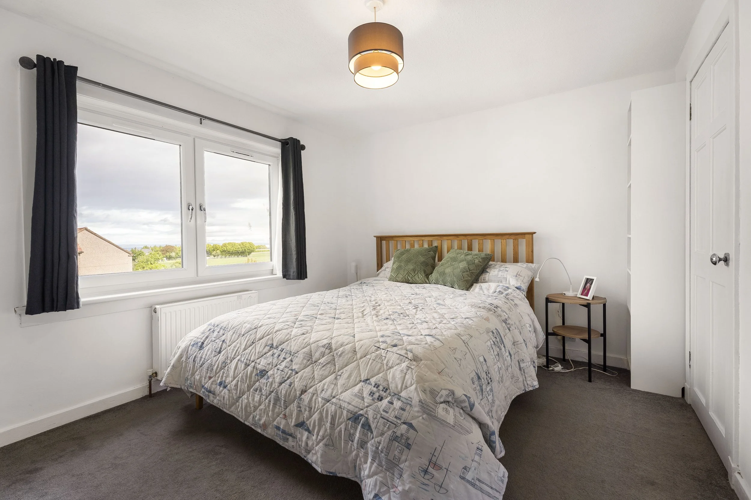
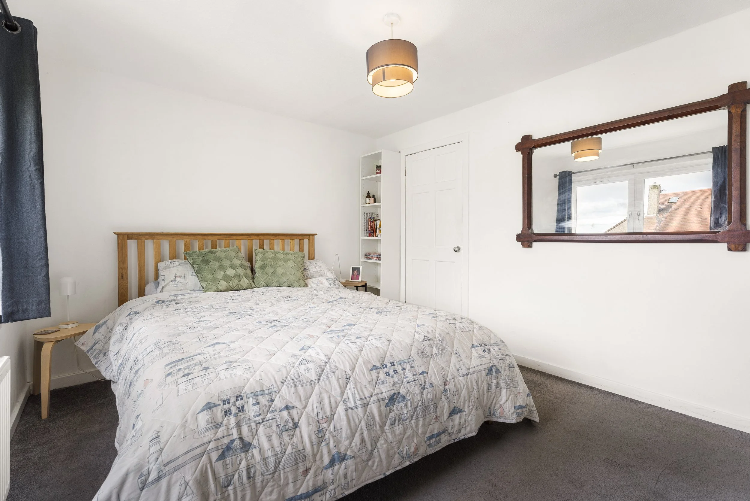
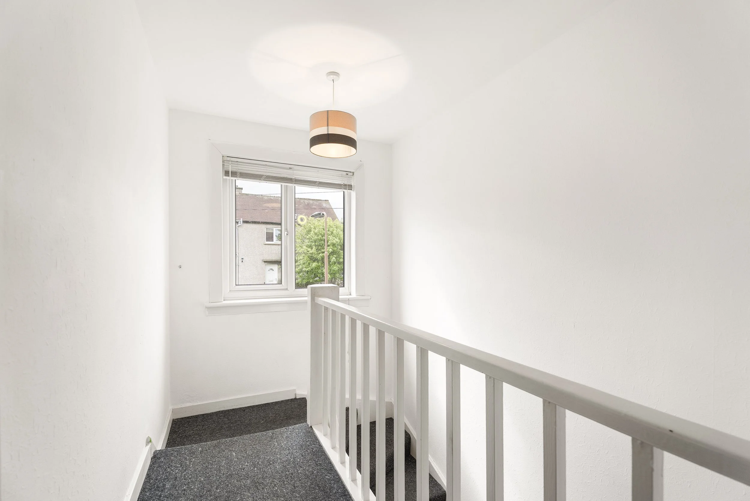
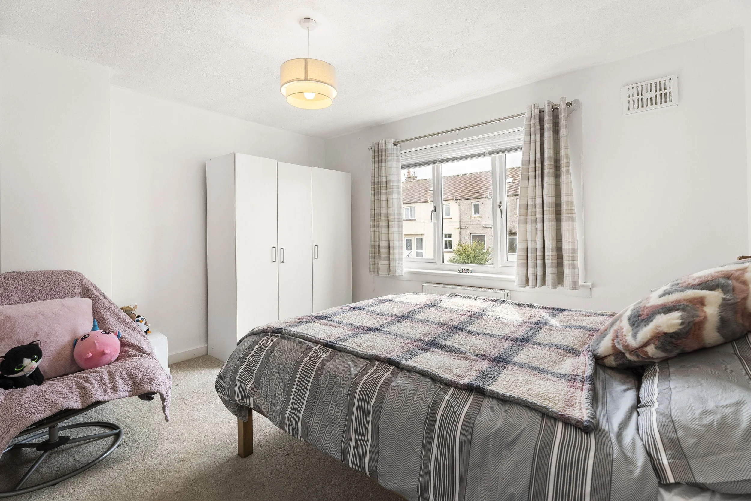
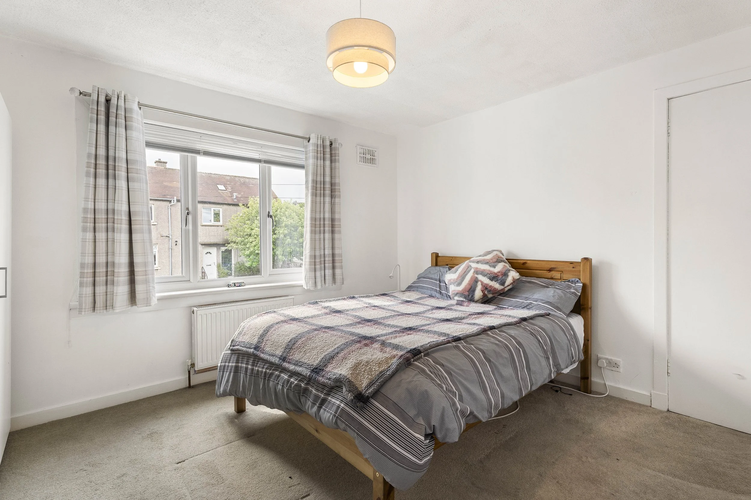
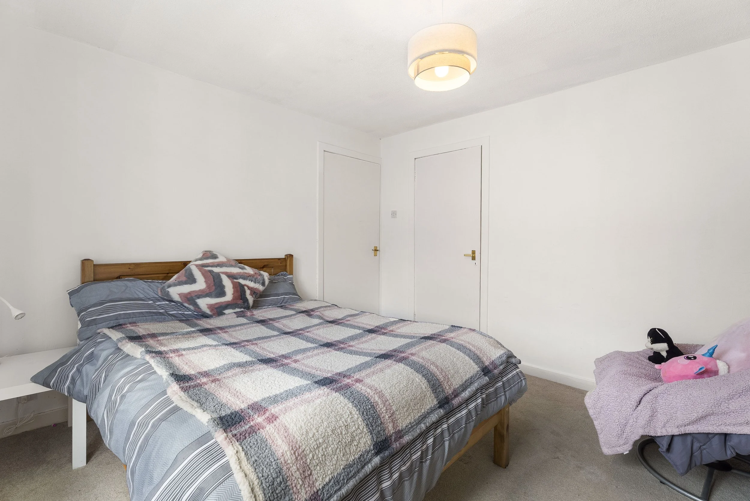
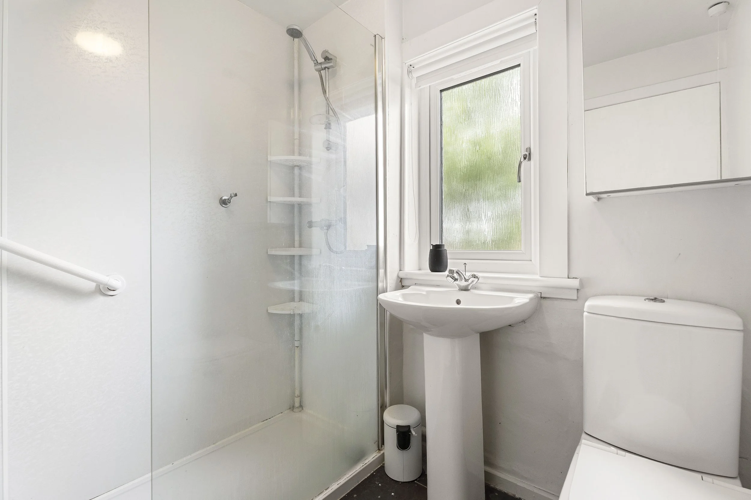
Upstairs, there are two generous double bedrooms, both benefitting from built-in storage. The rear bedroom enjoys attractive open outlooks with partial sea and rural views. A useful landing cupboard and a modern shower room complete this level.
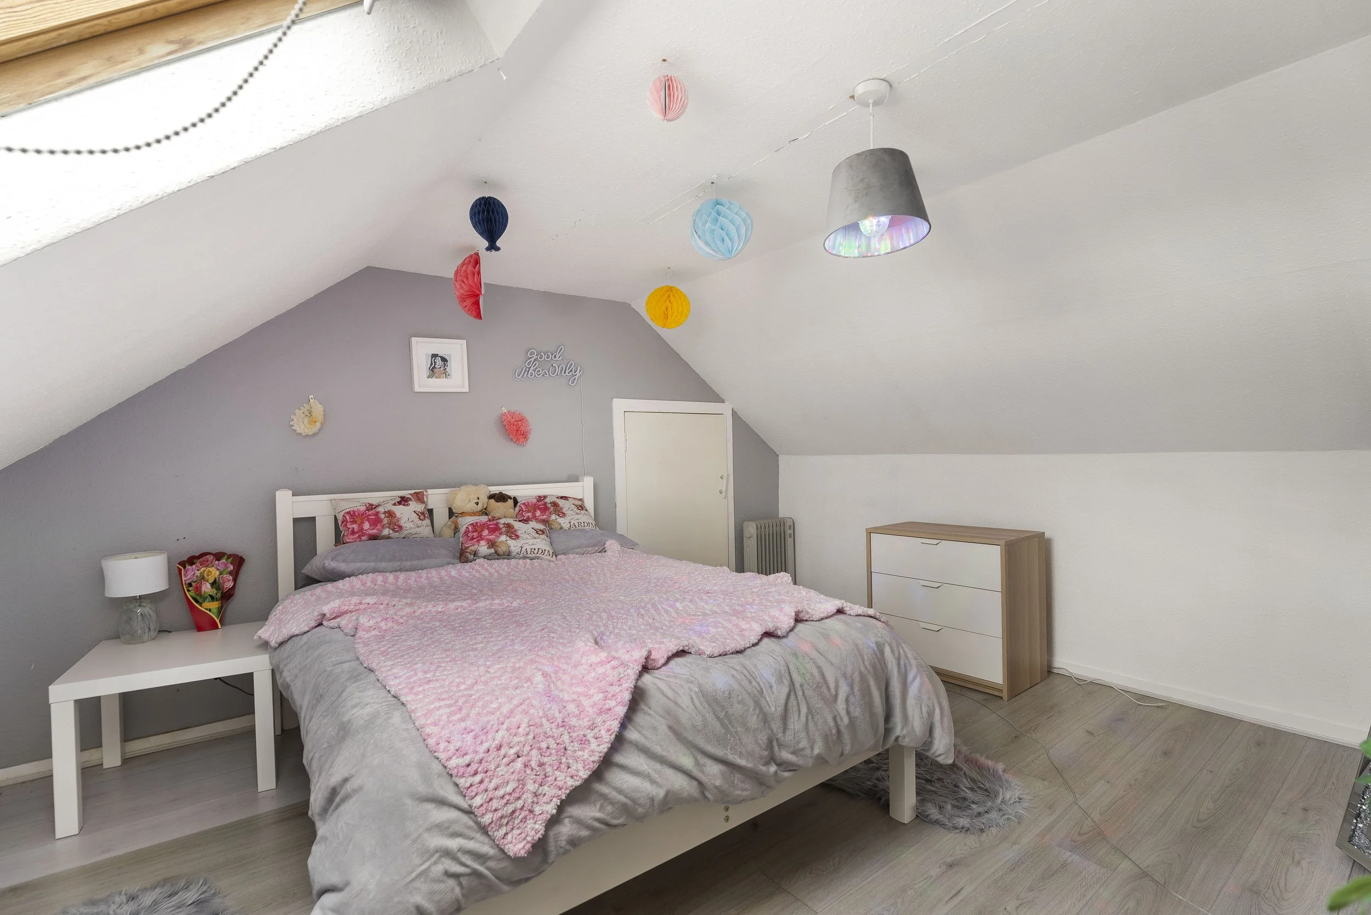
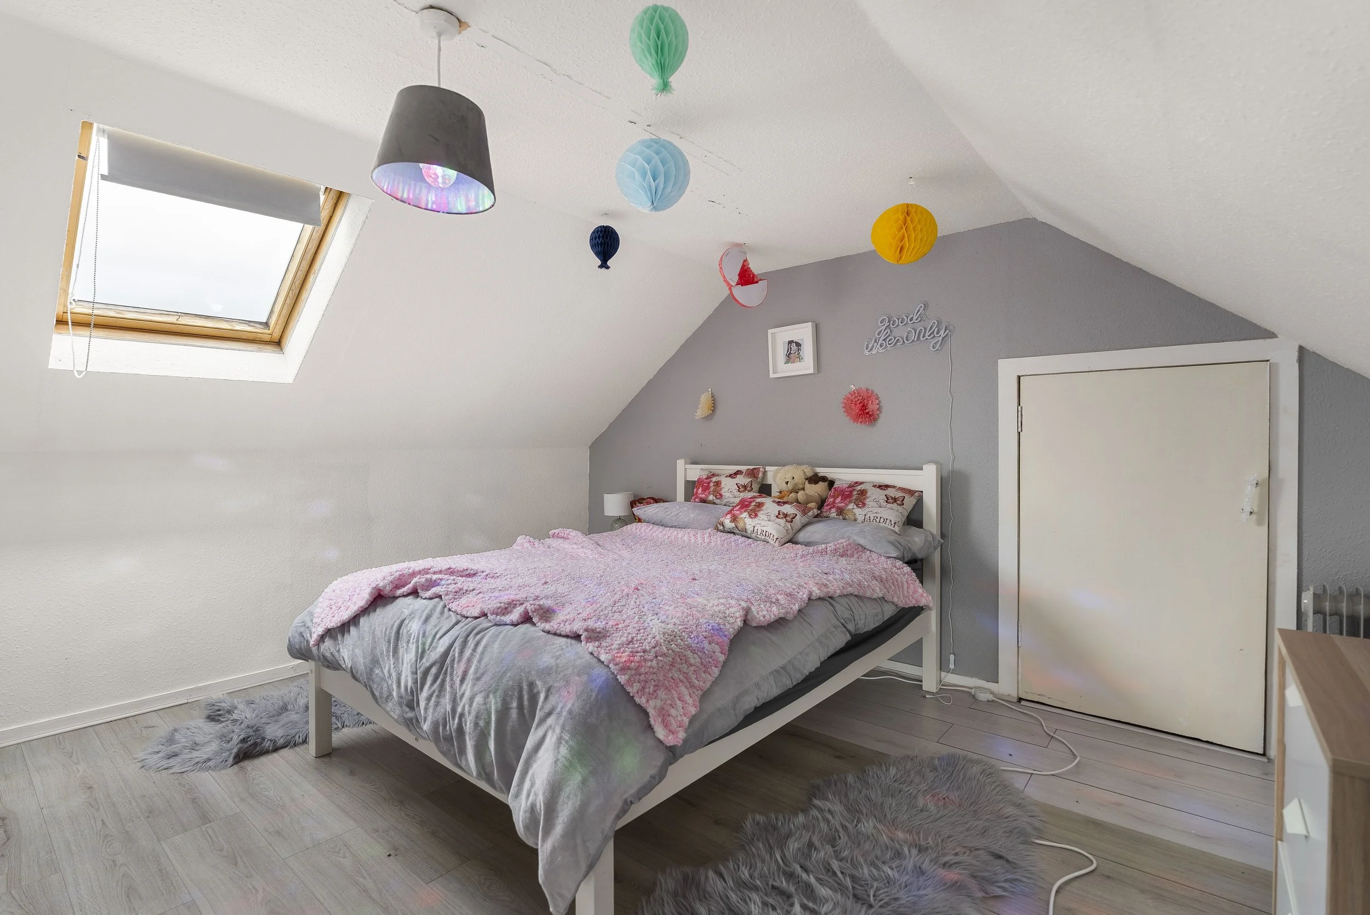
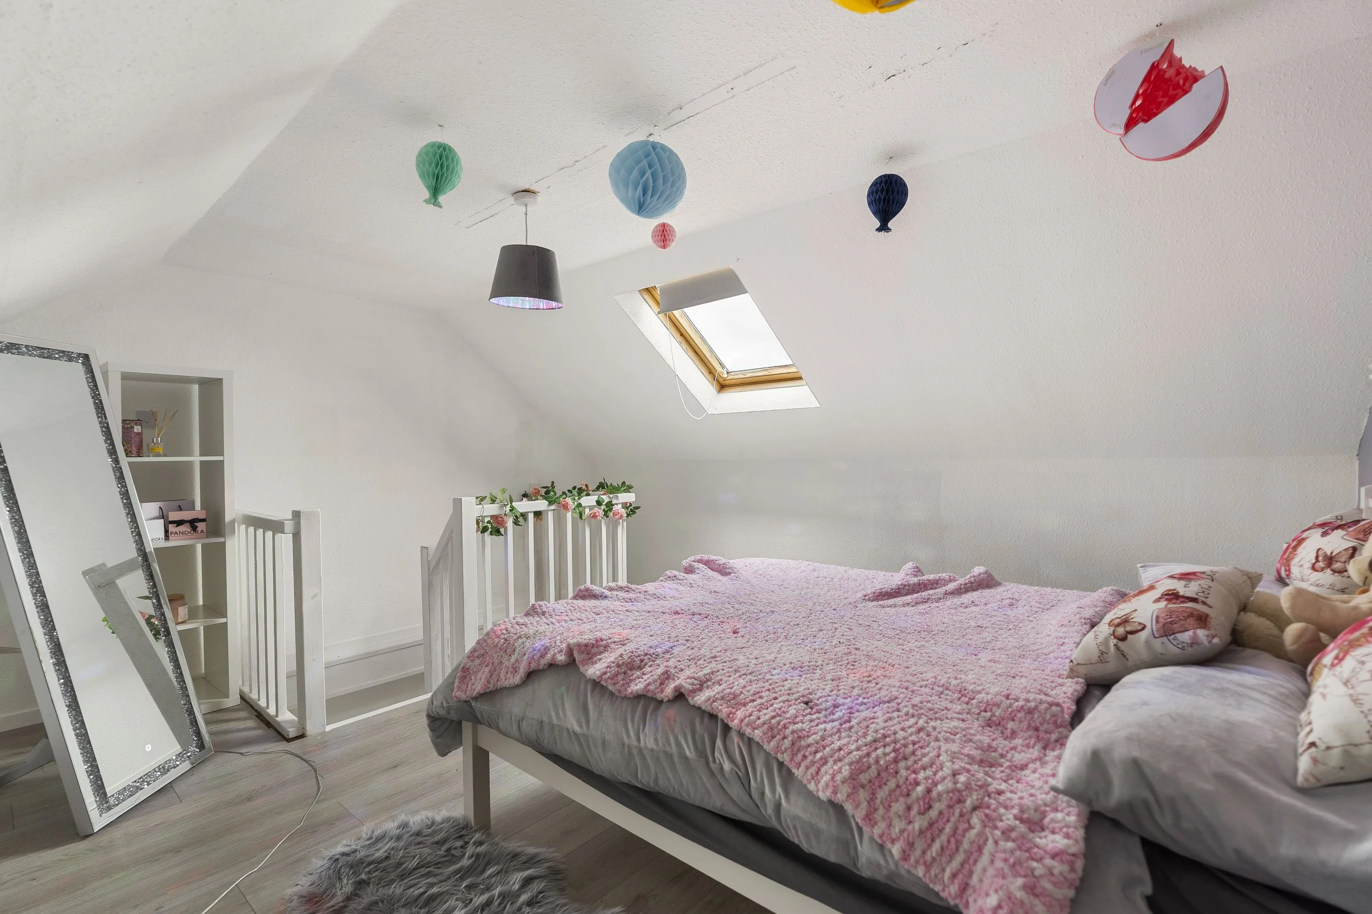
The attic has also been floored and is currently utilised as an additional unofficial bedroom or flexible space, again enjoying lovely views to the rear.
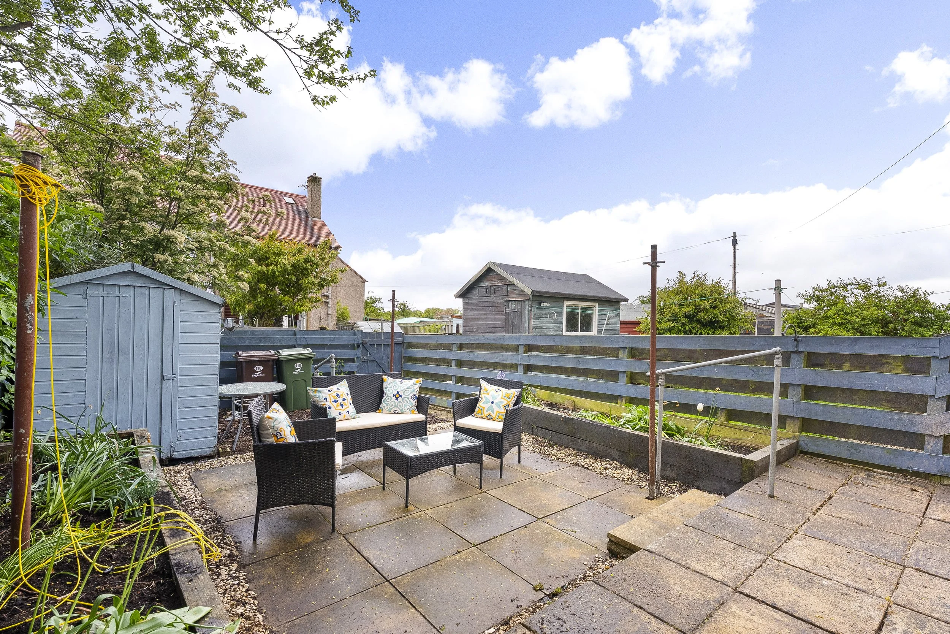
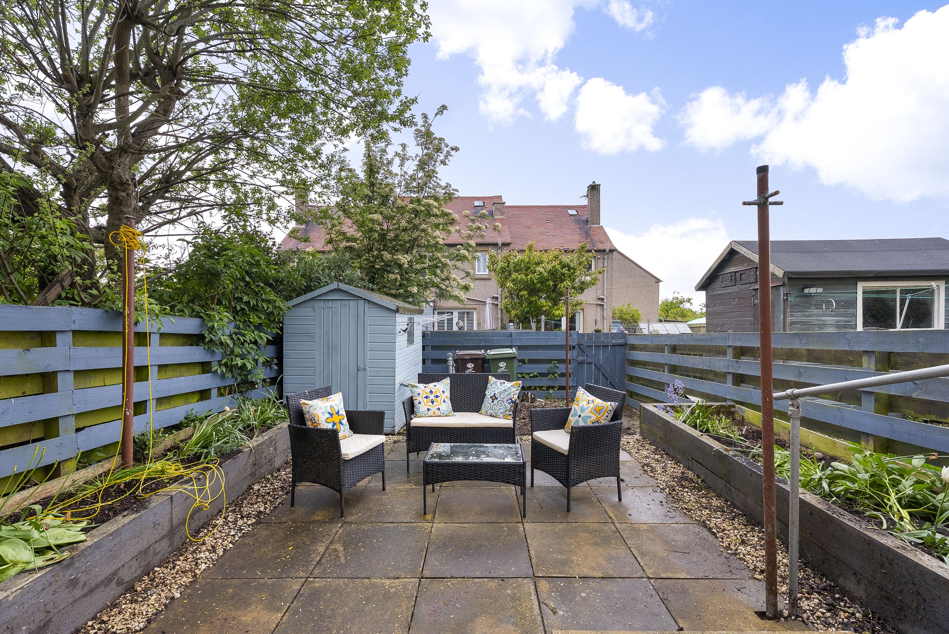
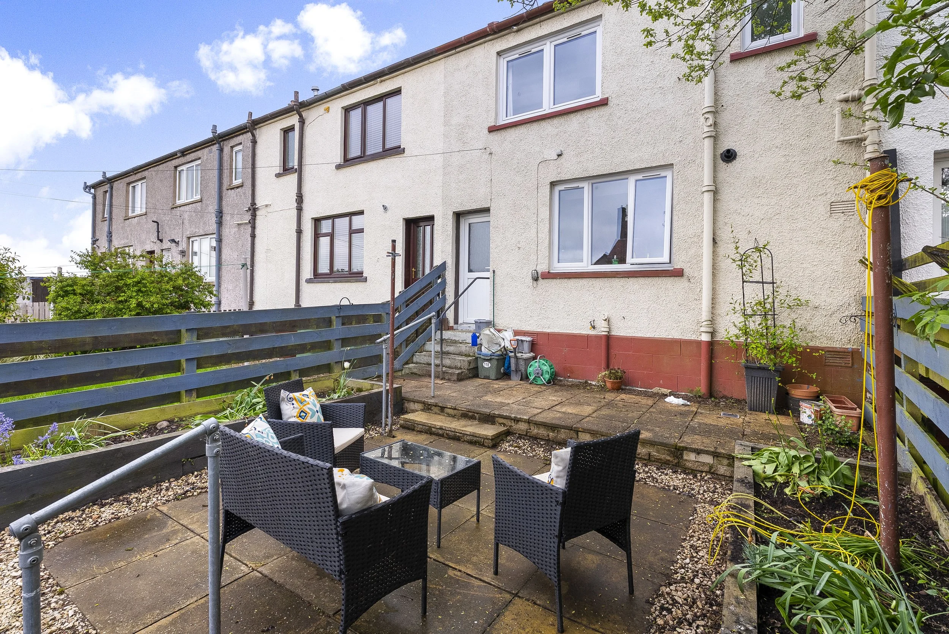
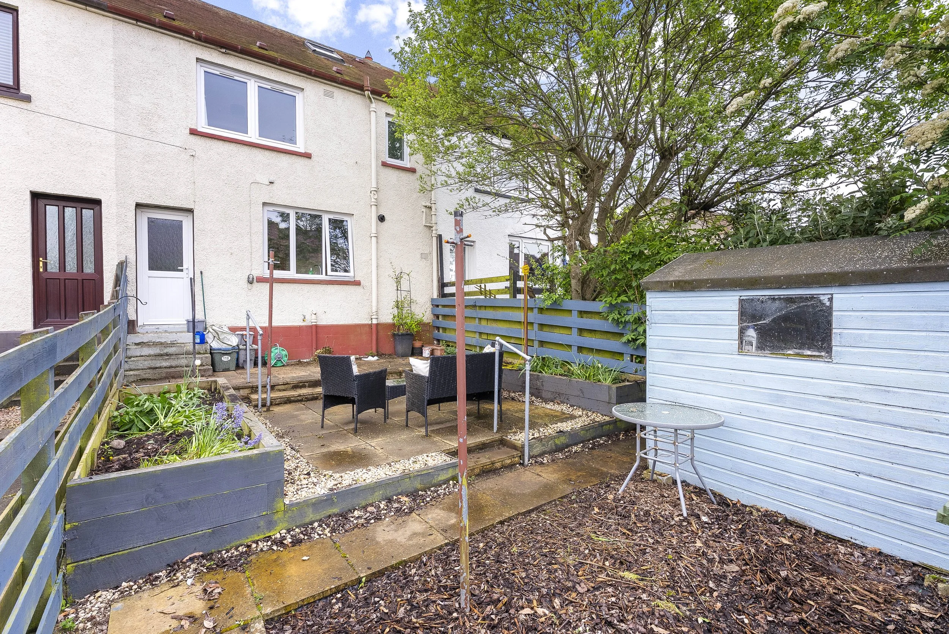
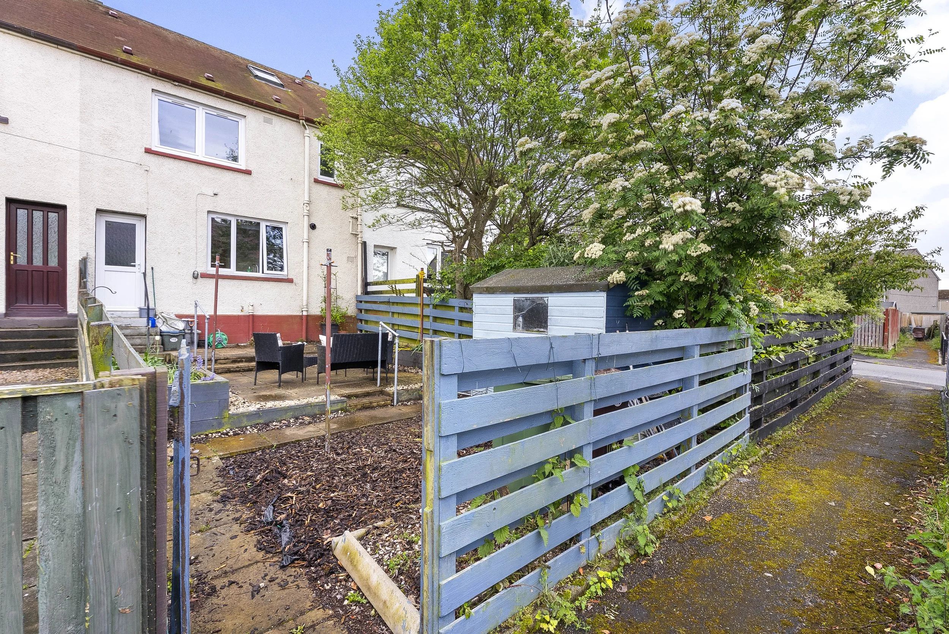
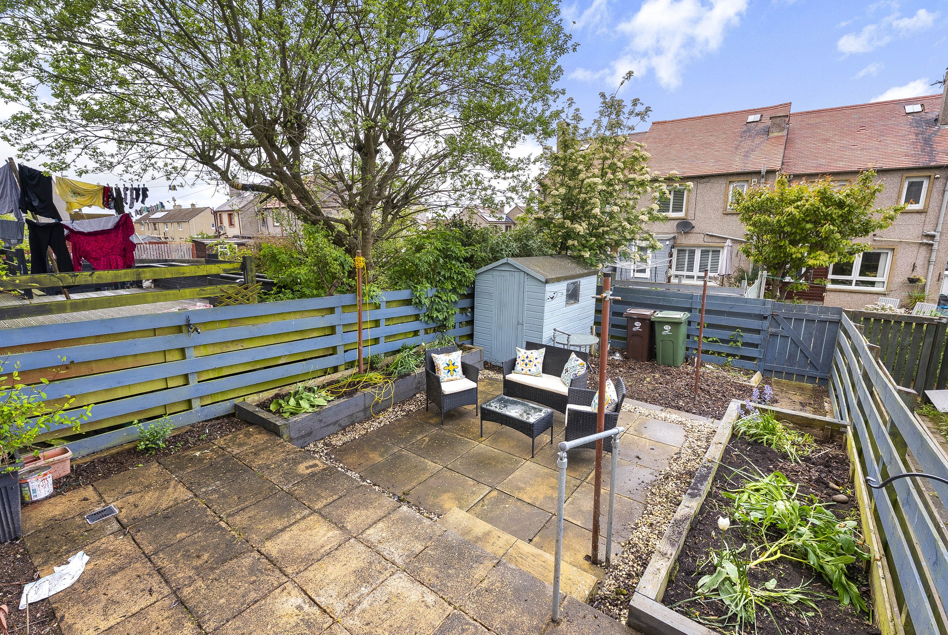
Externally, the property benefits from a small front garden, while to the rear is a fully enclosed garden featuring a mix of patio areas and raised beds, providing a manageable space to relax or enjoy gardening.
A bright and spacious terraced home with flexible additional attic space, attractive rear views, and enclosed gardens, ideally suited to first-time buyers, downsizers or small families.
Fixtures and Fittings
All fitted floor coverings, blinds, curtains, light fittings, integrated extractor hood, freestanding cooker, washing machine, dishwasher, and fridge/freezer, are included in the sale.
Property Features
• Two-bedroom terraced home
• Spacious vestibule with excellent storage
• Bright sitting room with gas fireplace
• Kitchen with good storage & space for appliances
• Two generous double bedrooms with built-in storage
• Rear bedroom enjoying rural & partial sea views
• Floored attic room offering flexible additional space
• Shower room
• Fully enclosed rear garden with patio & raised beds
• Ideal for first-time buyers, downsizers, or small families
Location
Macmerry is a popular village lying approximately two miles east of Tranent. The village has a Post Office, nursery and primary school with further shopping facilities and amenities available at nearby Tranent and Haddington. Macmerry is very well placed for access to Edinburgh and beyond to the central motorway network and Edinburgh International airport. Nearby Tranent has a wide variety of shops and other amenities including a sports centre and swimming pool.
Note: Interested parties should request their solicitor to note interest. The Seller is not bound to accept the highest or any offer. These particulars do not form part of any contract. The statements or plans are not warranted nor to scale. Approximate measurements have been taken by sonic device at the widest point. Services and appliances have not been tested and no warranty is given as to their compliance with Regulations. No warranty is given that any interlinked system (smoke alarms, carbon monoxide detectors and heat detectors) have been installed in this property and interested parties should make their own enquiries. Where computer generated 'virtually staged' images have been used on any images, these are for illustration purposes only and no guarantee is given as to the scale or accuracy of the virtual furniture used.