
15 Beechcroft Avenue
Offers Over £310,000
4 Bathrooms
5 Bedrooms
Freehold
2 Receptions
EPC Rating C
Council Tax F
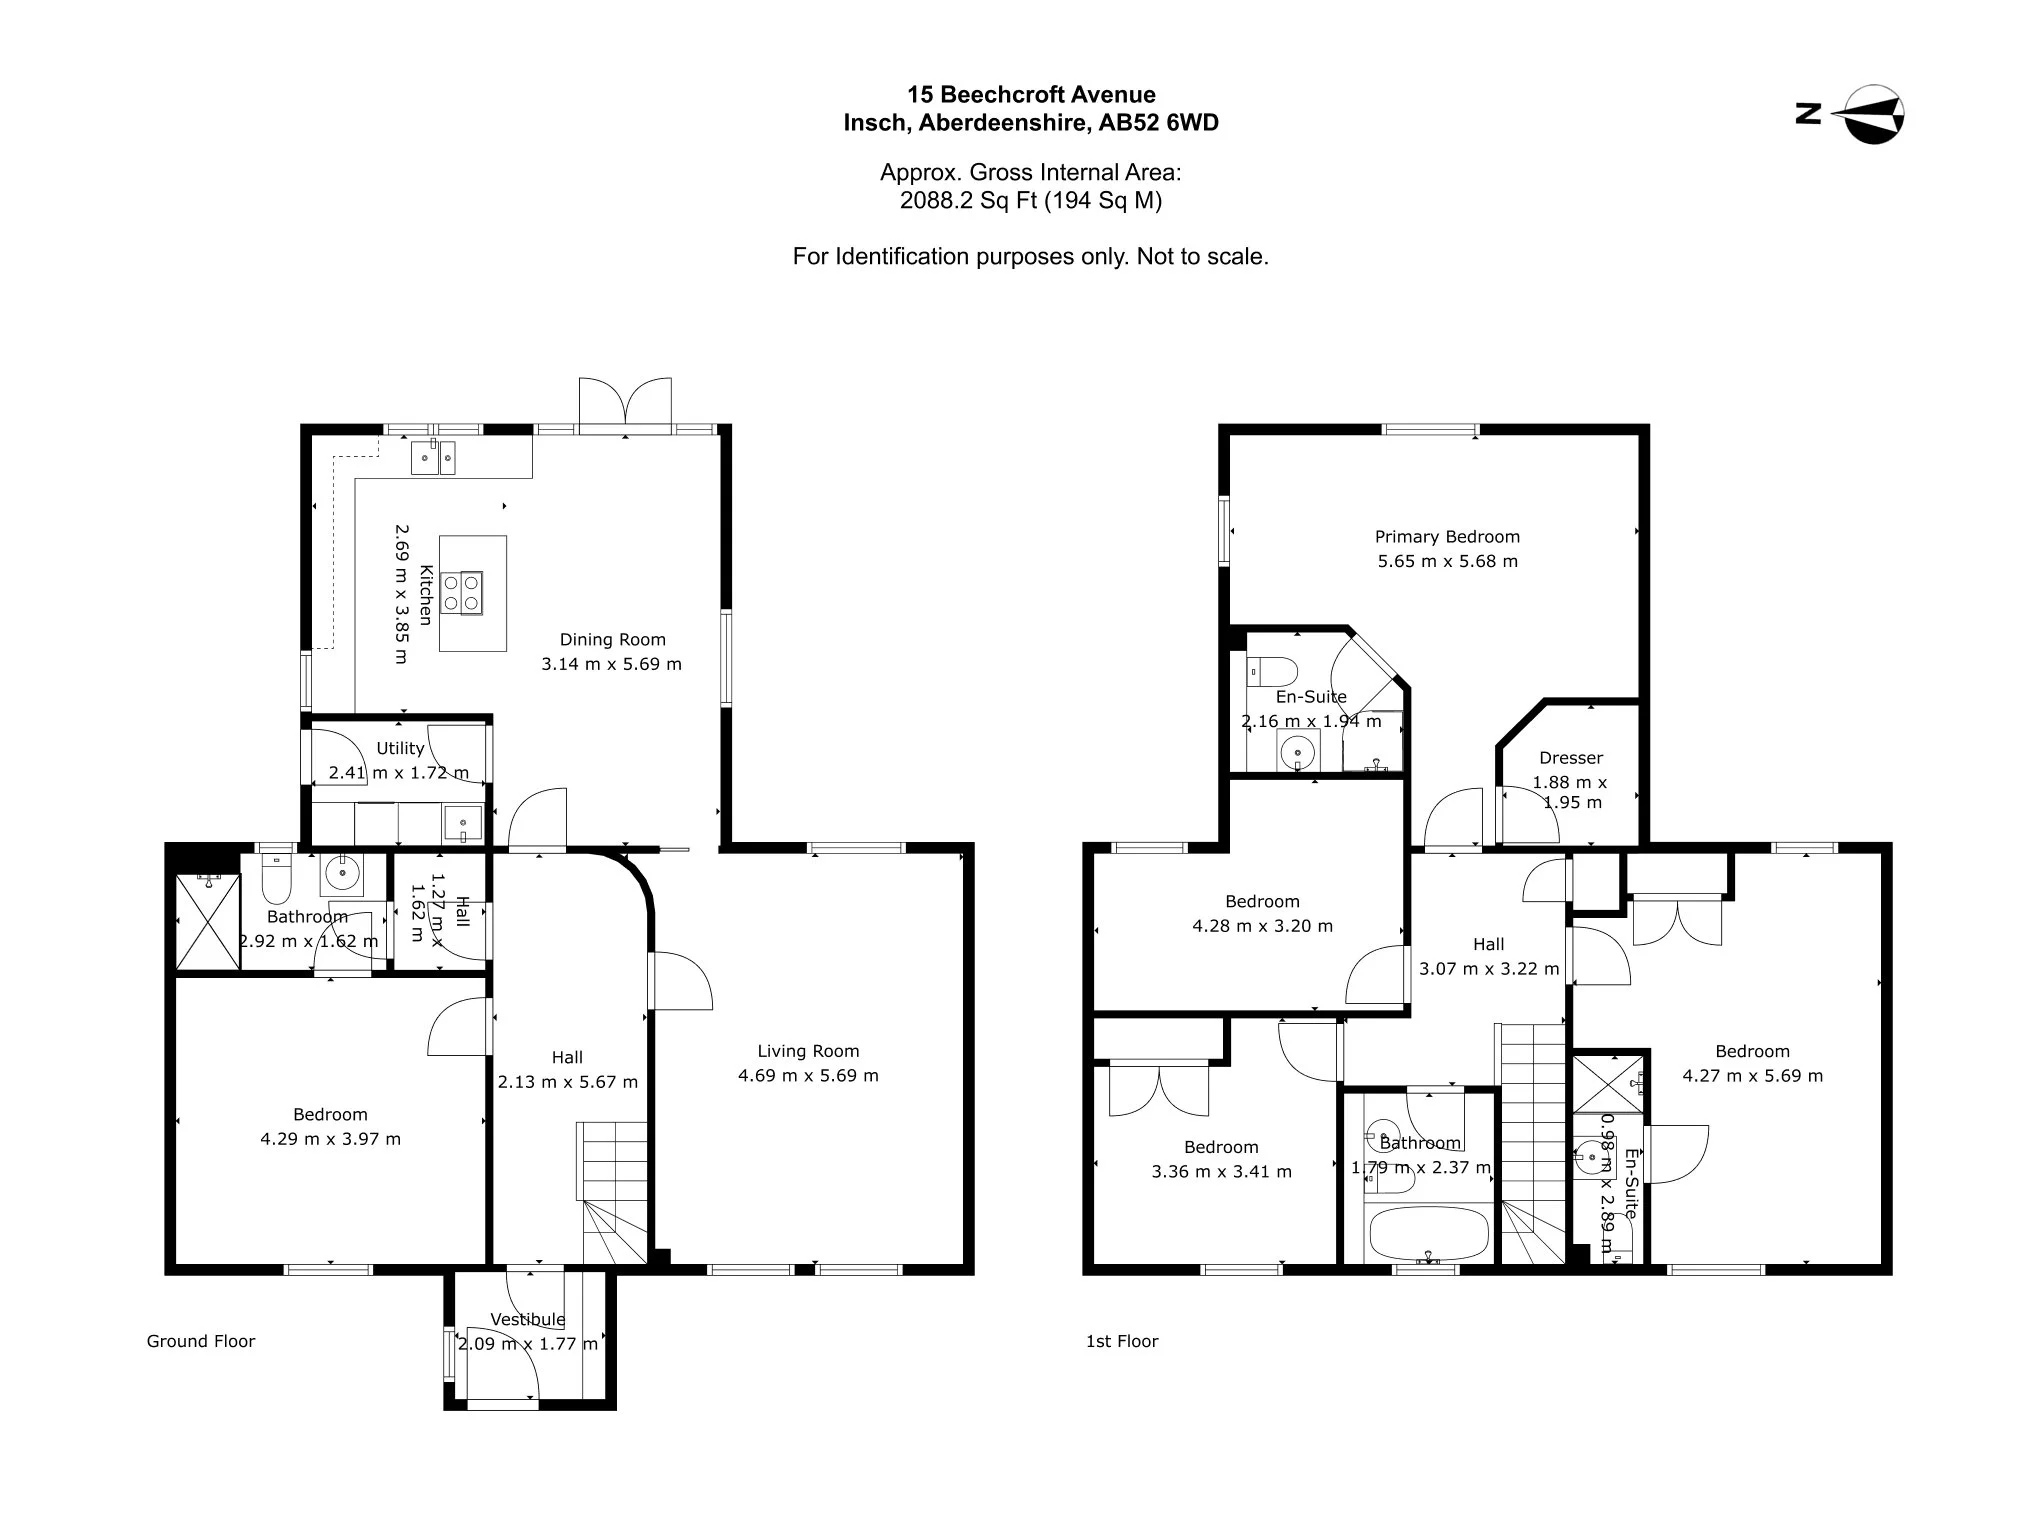
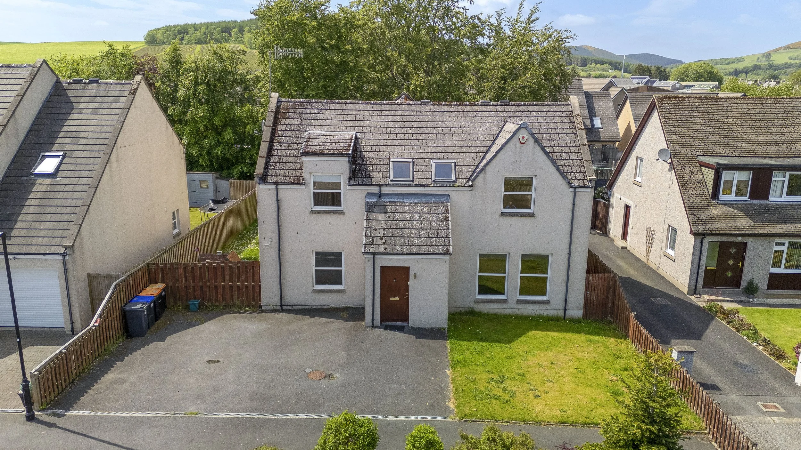
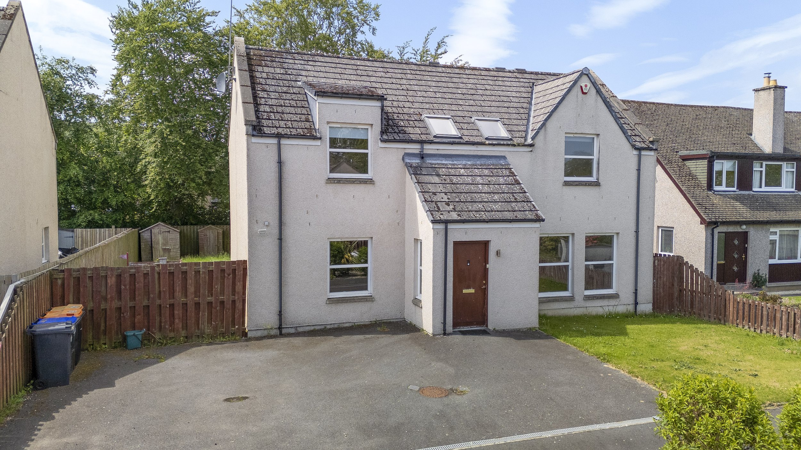
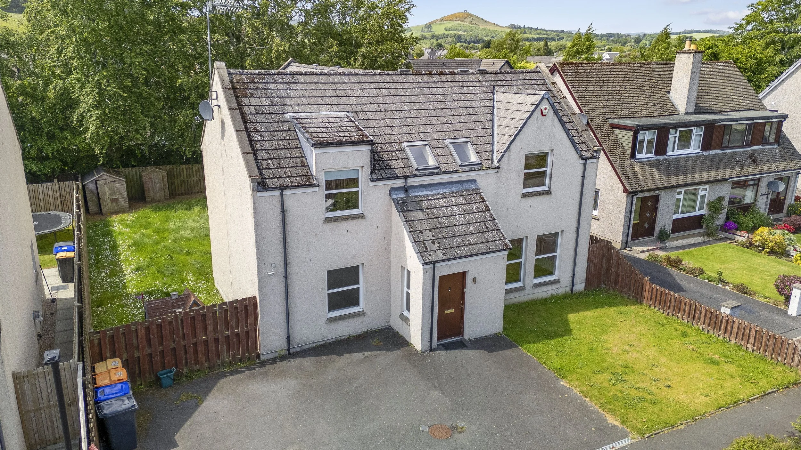
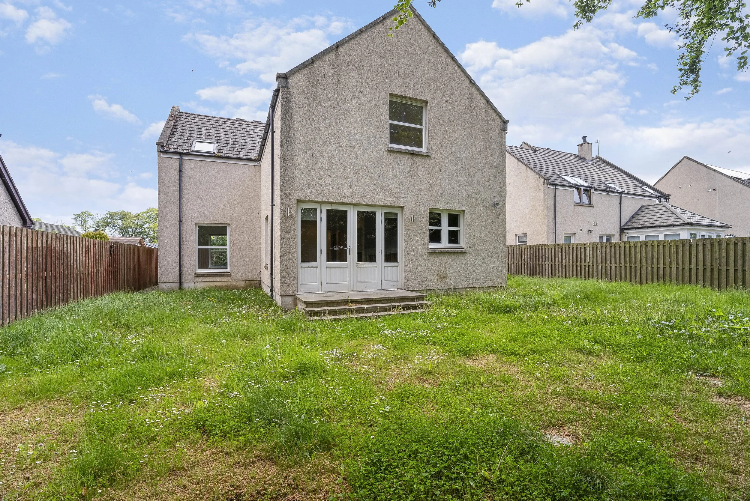
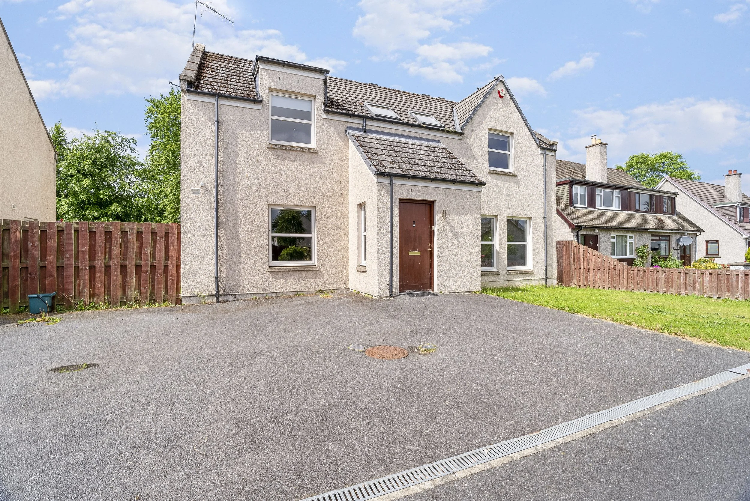
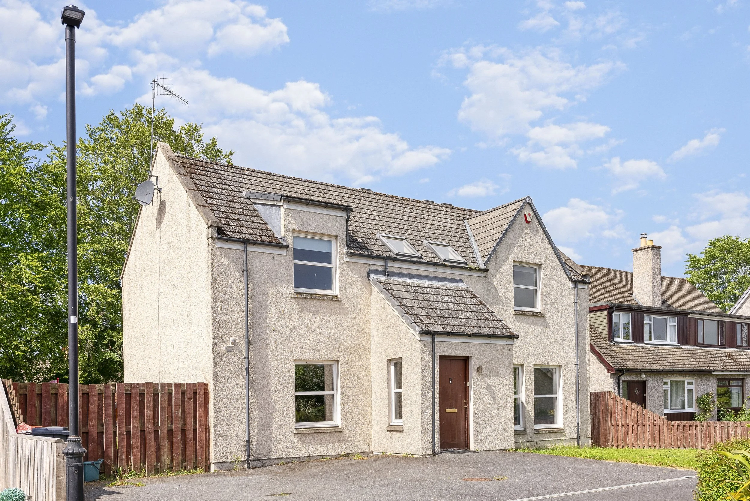
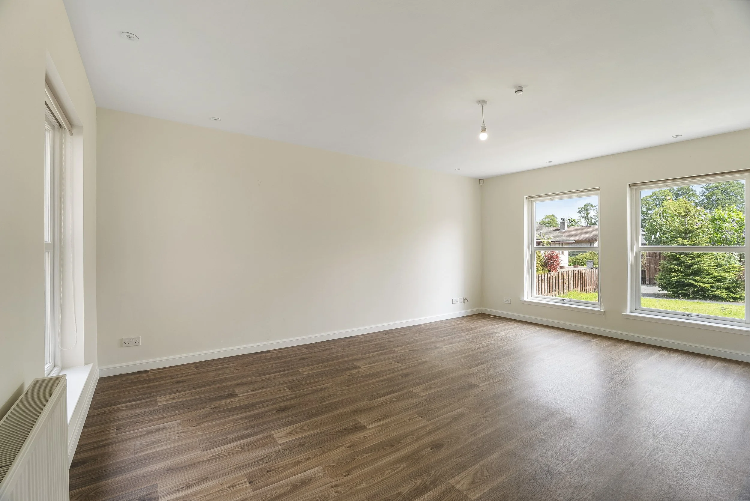
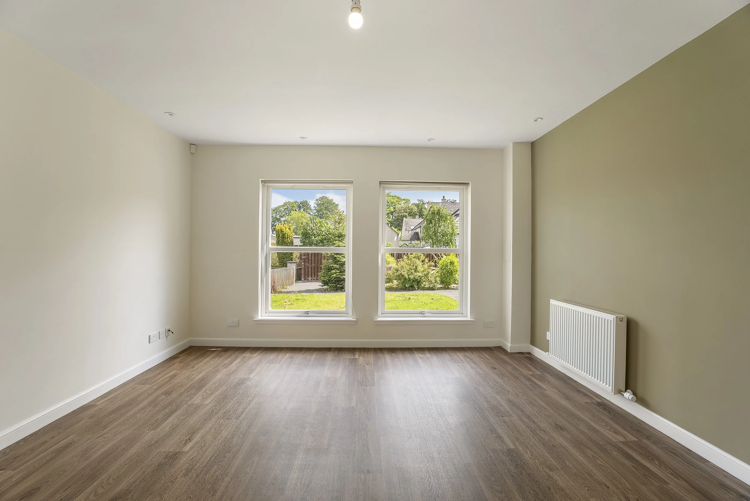
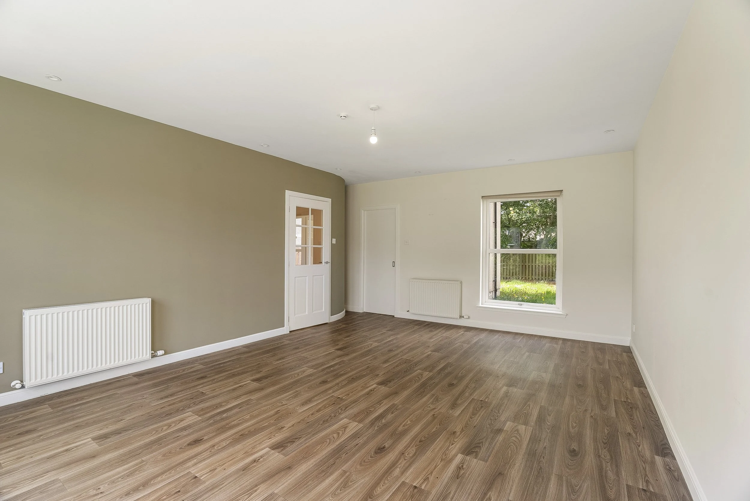
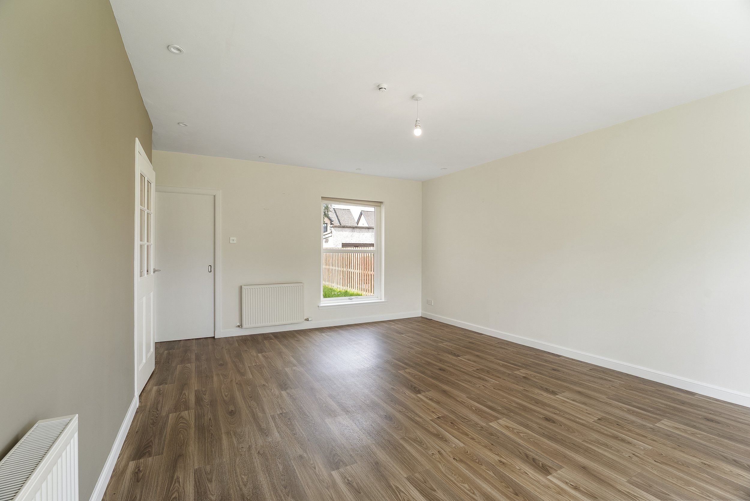
We offer for sale this five bedroom detached property, offering generous accommodation over two floors designed for modern, versatile family living.
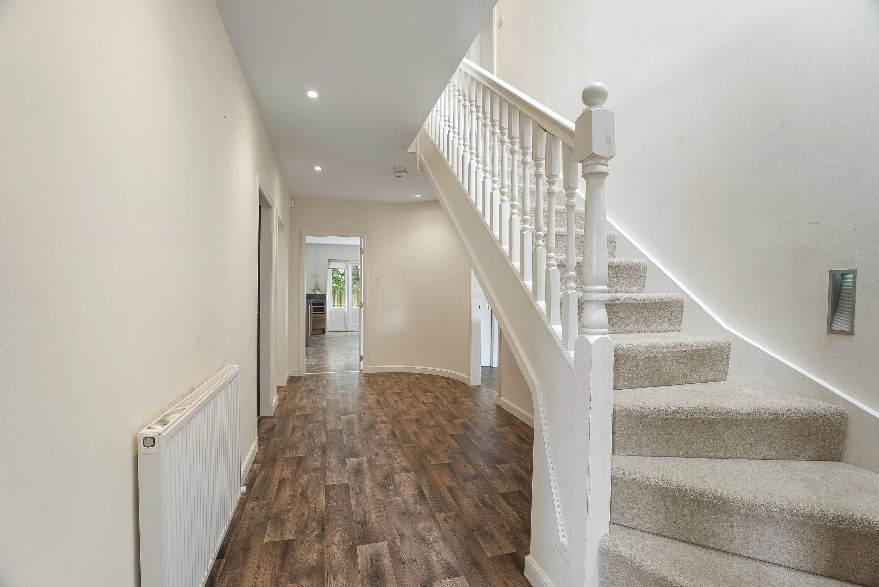
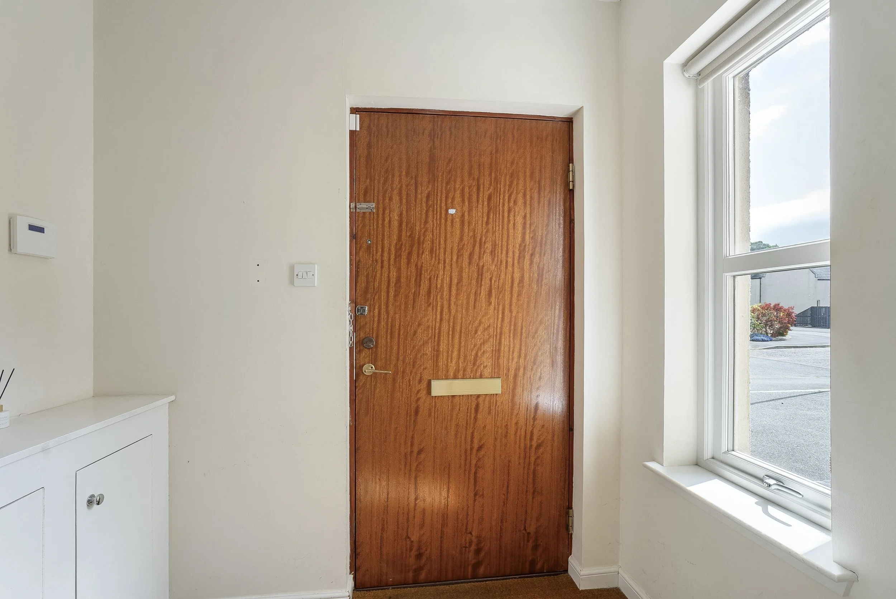
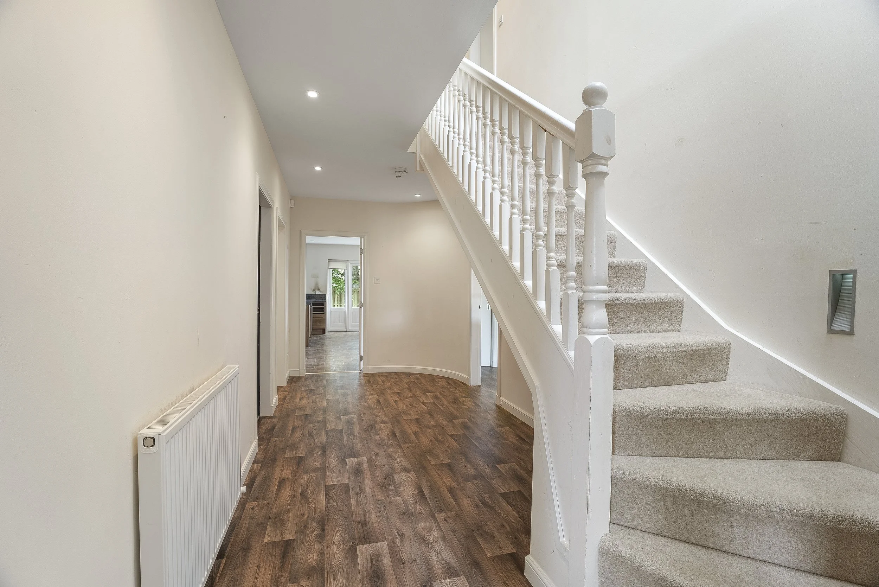
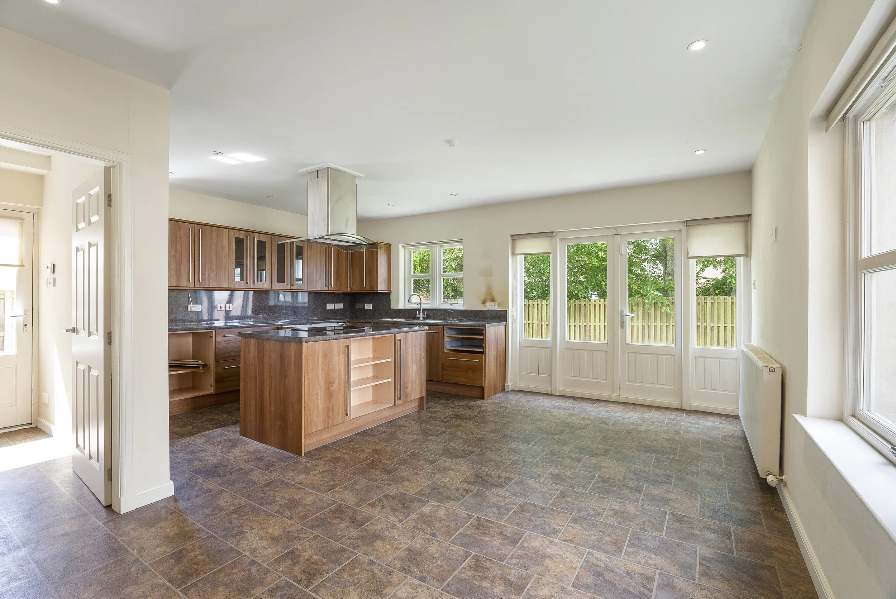
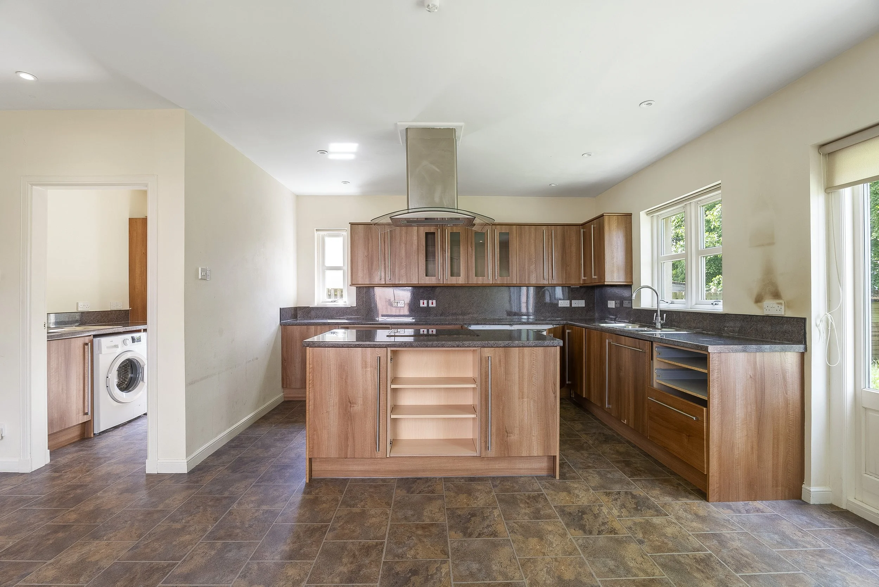
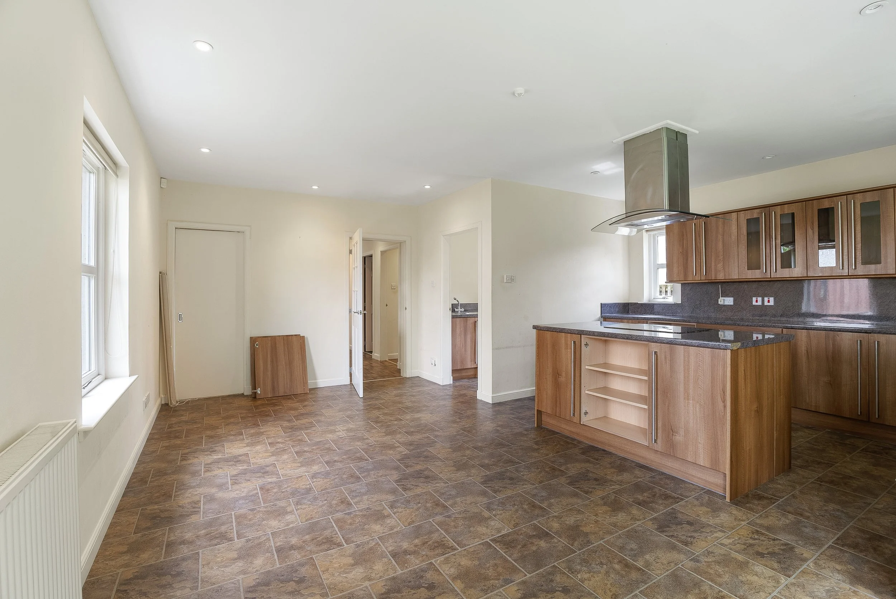
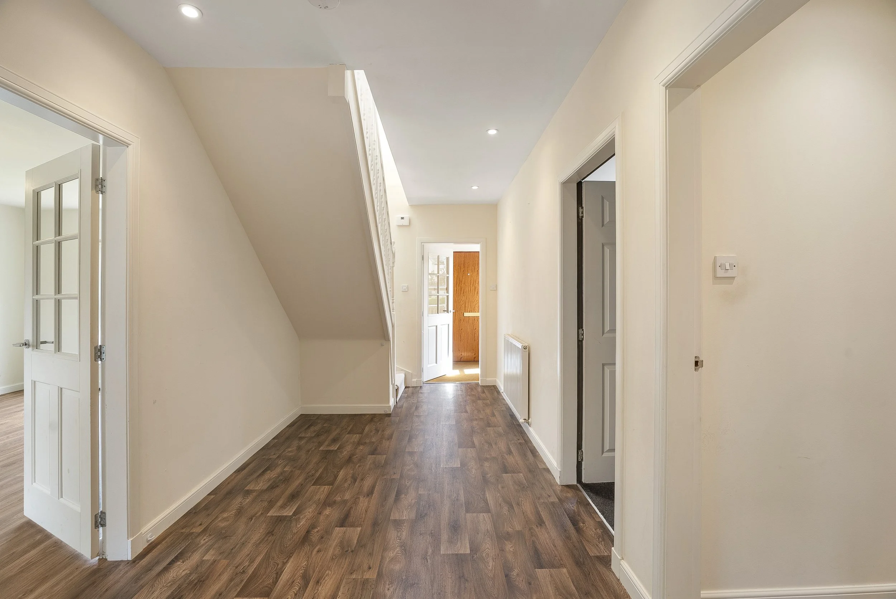
The welcoming hallway provides access to all groundfloor accommodation. The spacious dining kitchen features integrated appliances and ample room for family dining and entertaining. Multiple windows flood the space with natural light, enhancing its bright and open atmosphere.
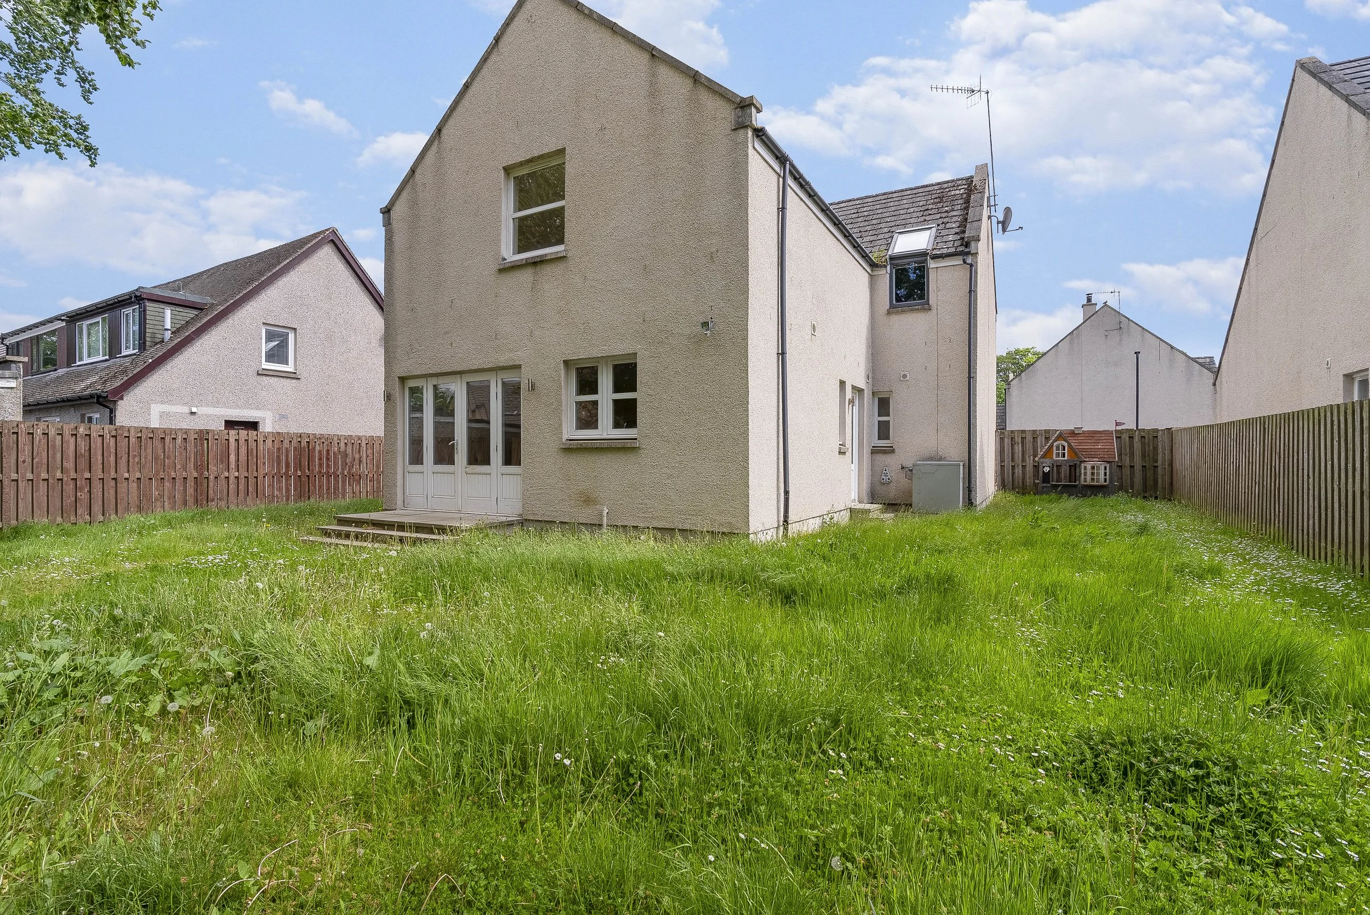
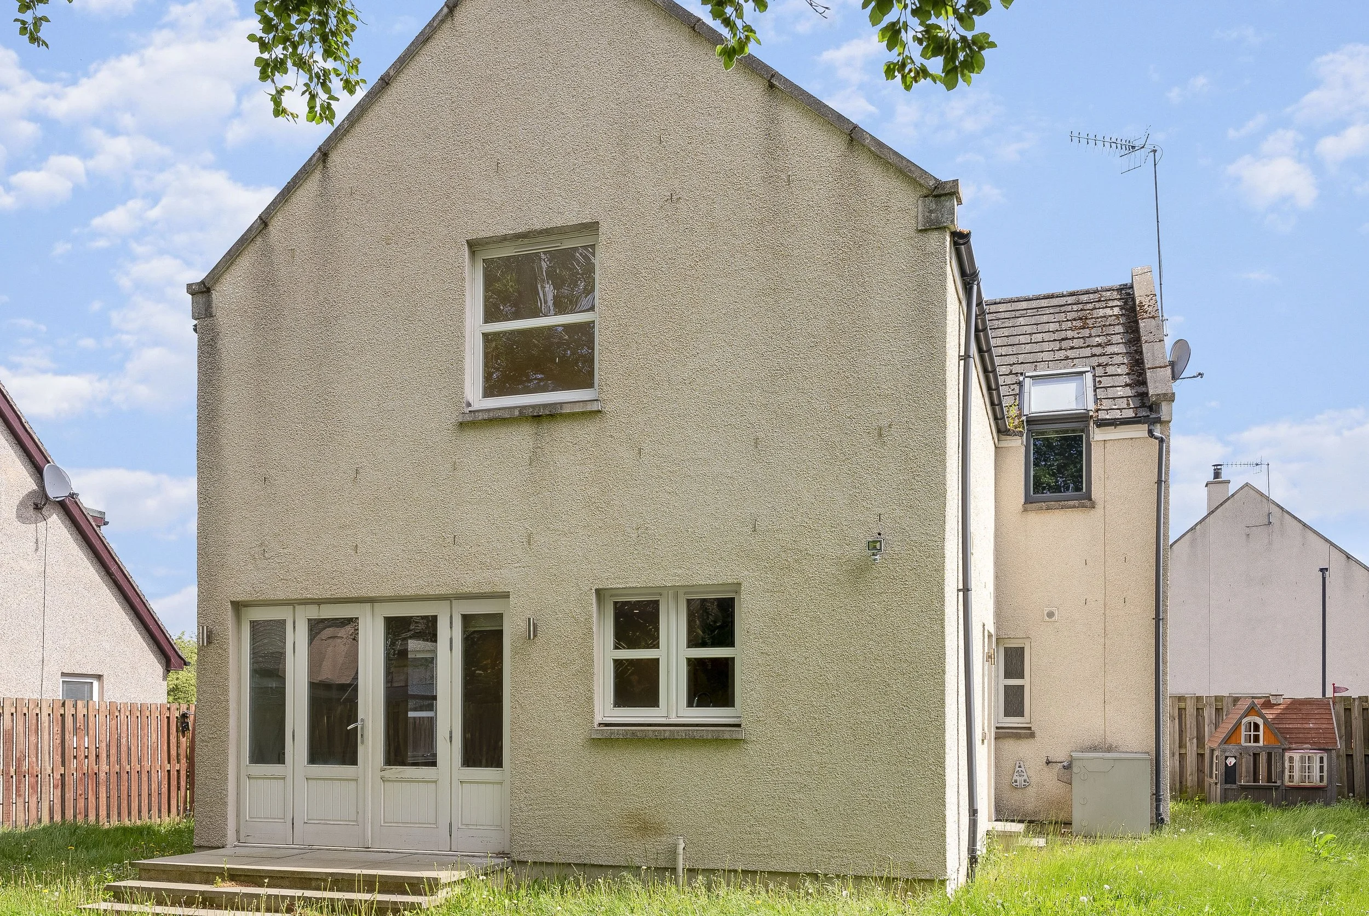
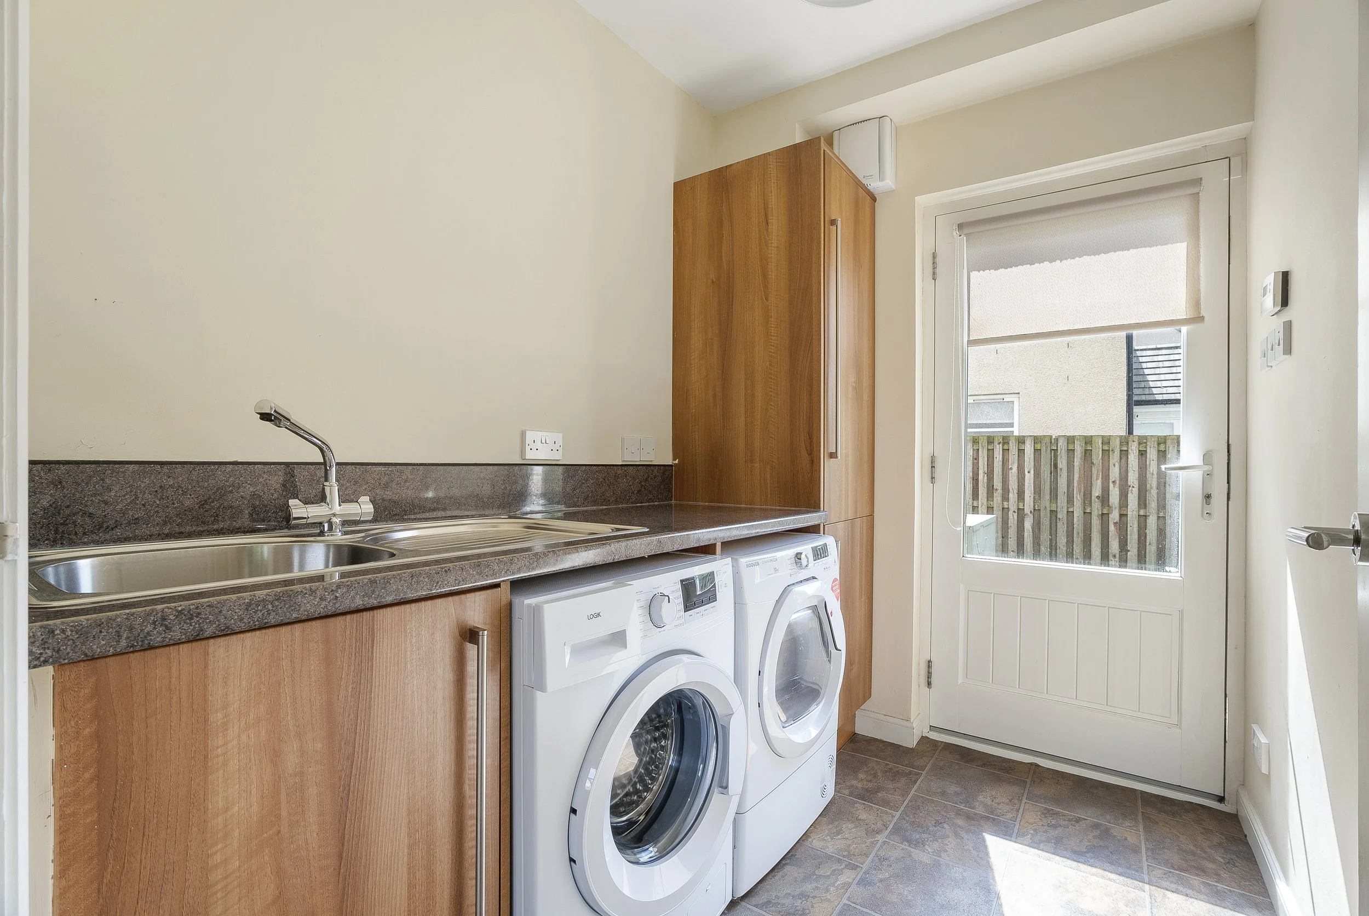
A utility room provides access to both the side and rear gardens, offering excellent practicality for busy family life. A guest WC completes the ground floor.
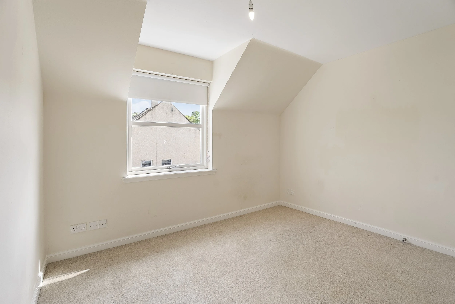
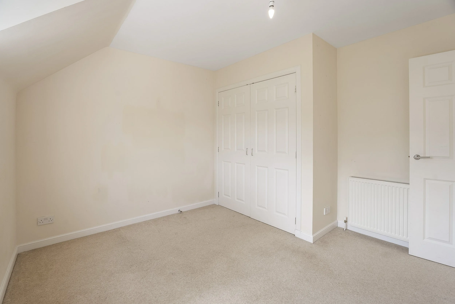
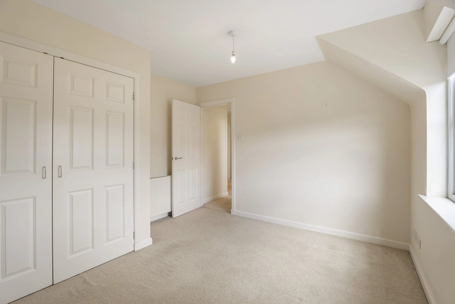
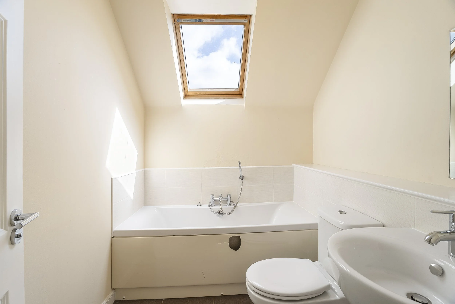
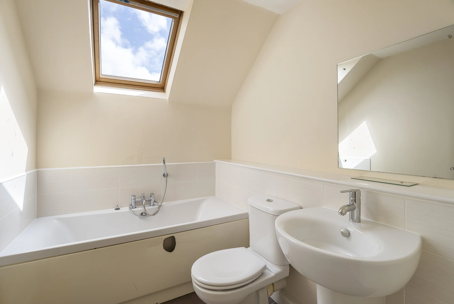
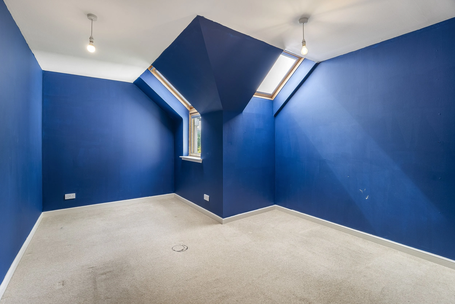
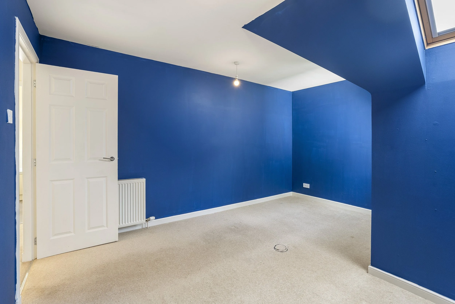
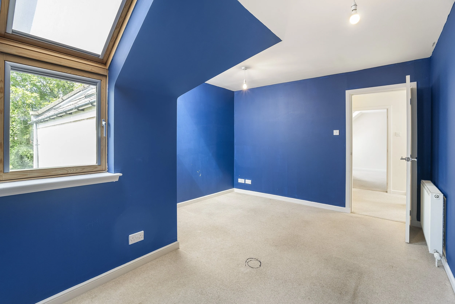
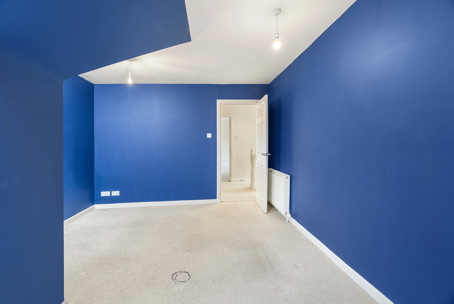
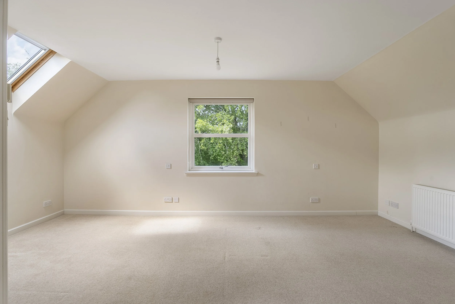
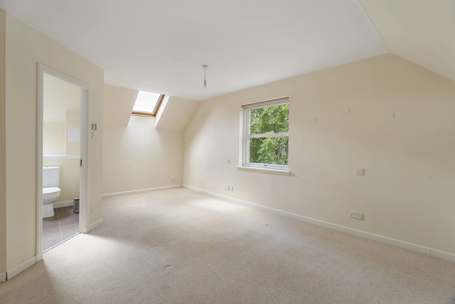
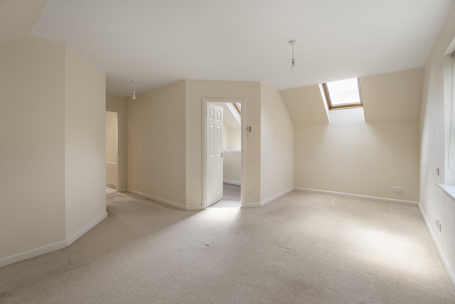
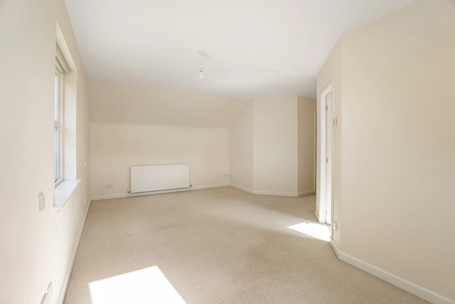
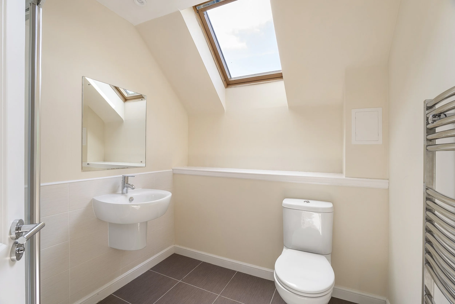
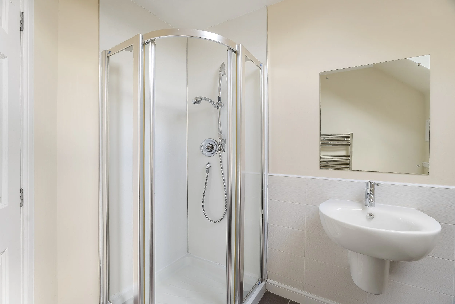
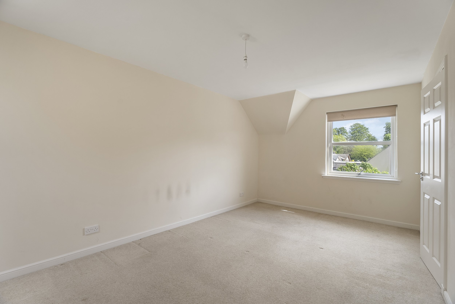
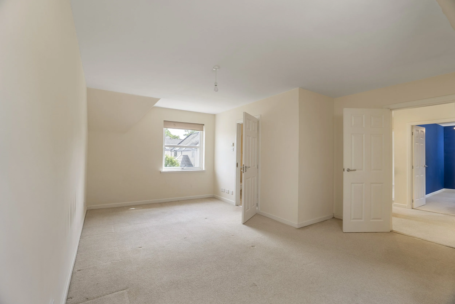
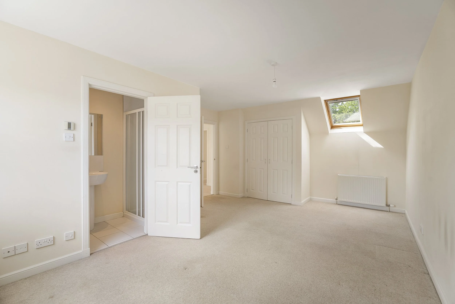
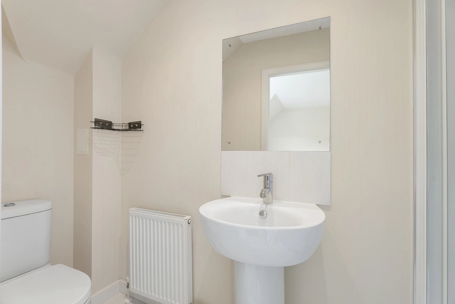
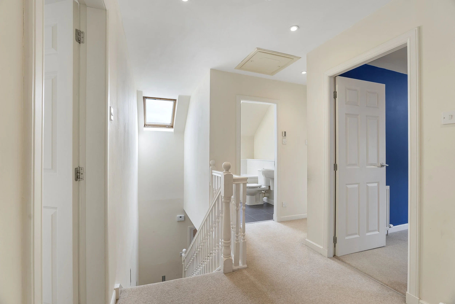
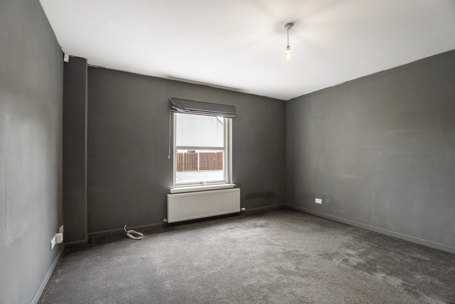
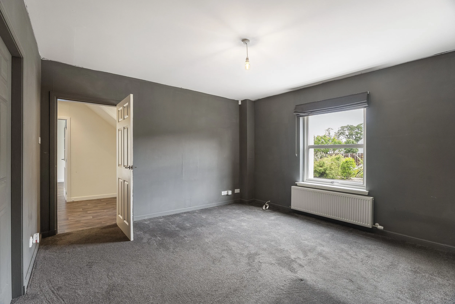
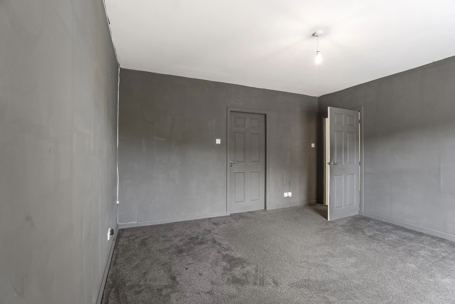
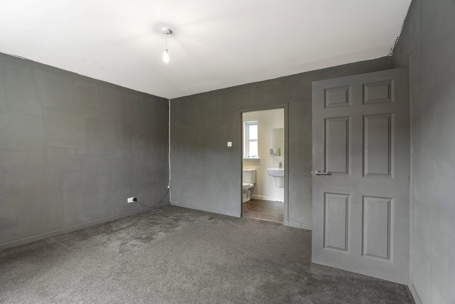
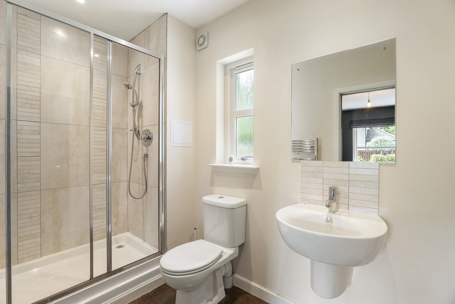
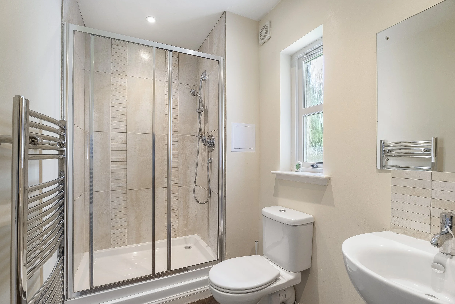
A carpeted staircase with wooden balustrade leads to the first floor, where a centrally located modern family bathroom serves the upper accommodation. The generously proportioned master bedroom enjoys an ensuite shower room. Four further well presented bedrooms all offer ample space for a range of standalone furniture, ideal for both growing and extended families. Additional storage cupboards are conveniently situated on both floors.
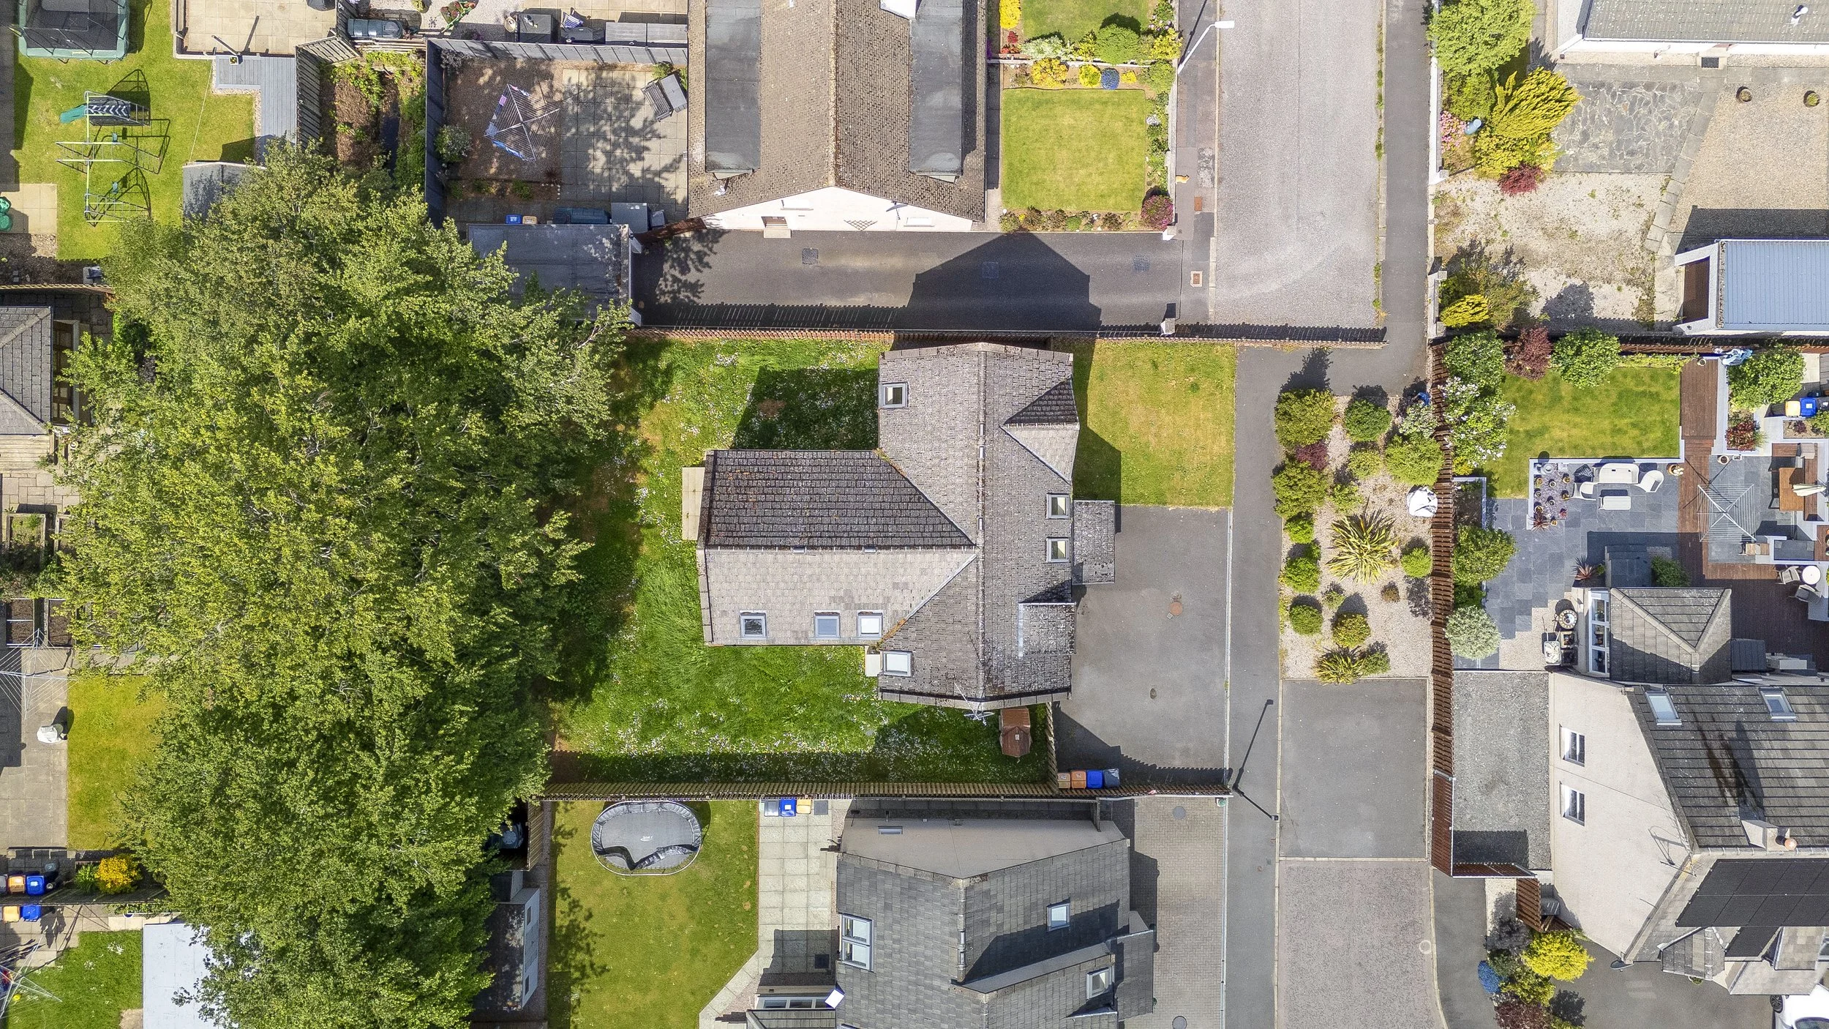
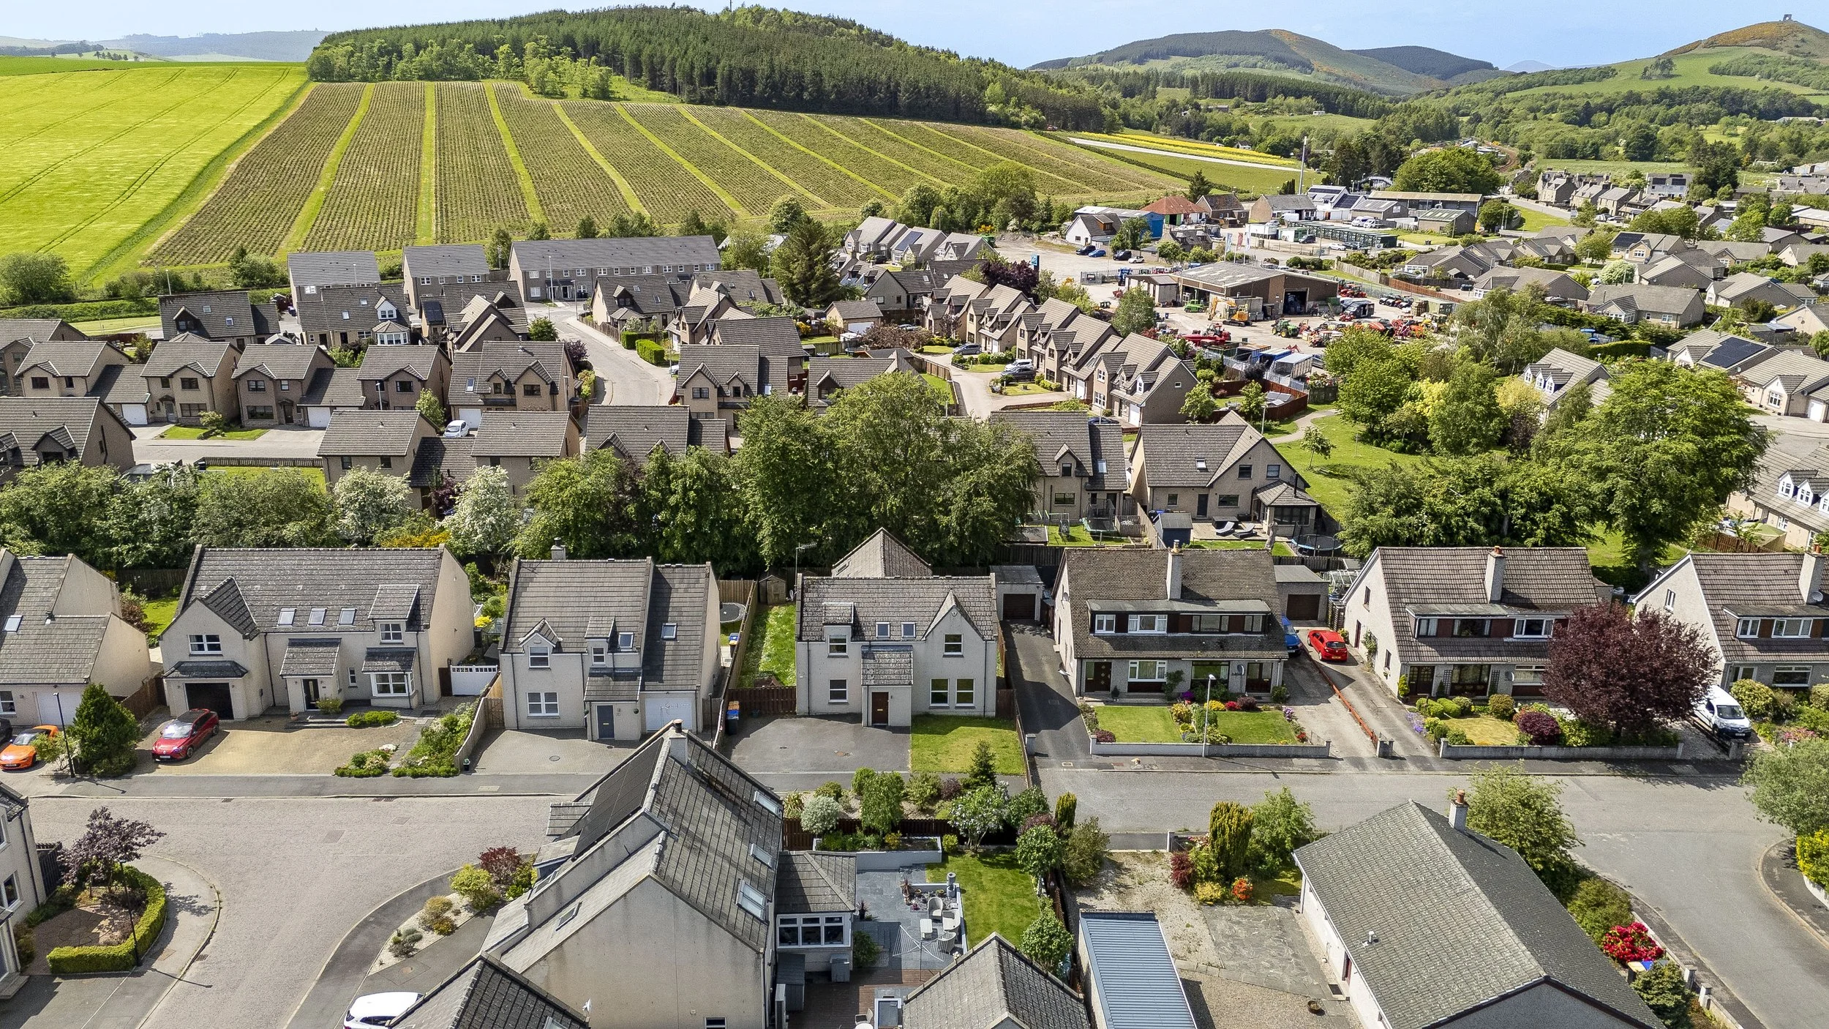
Externally, the property offers offstreet parking on a driveway suitable for up to three vehicles,
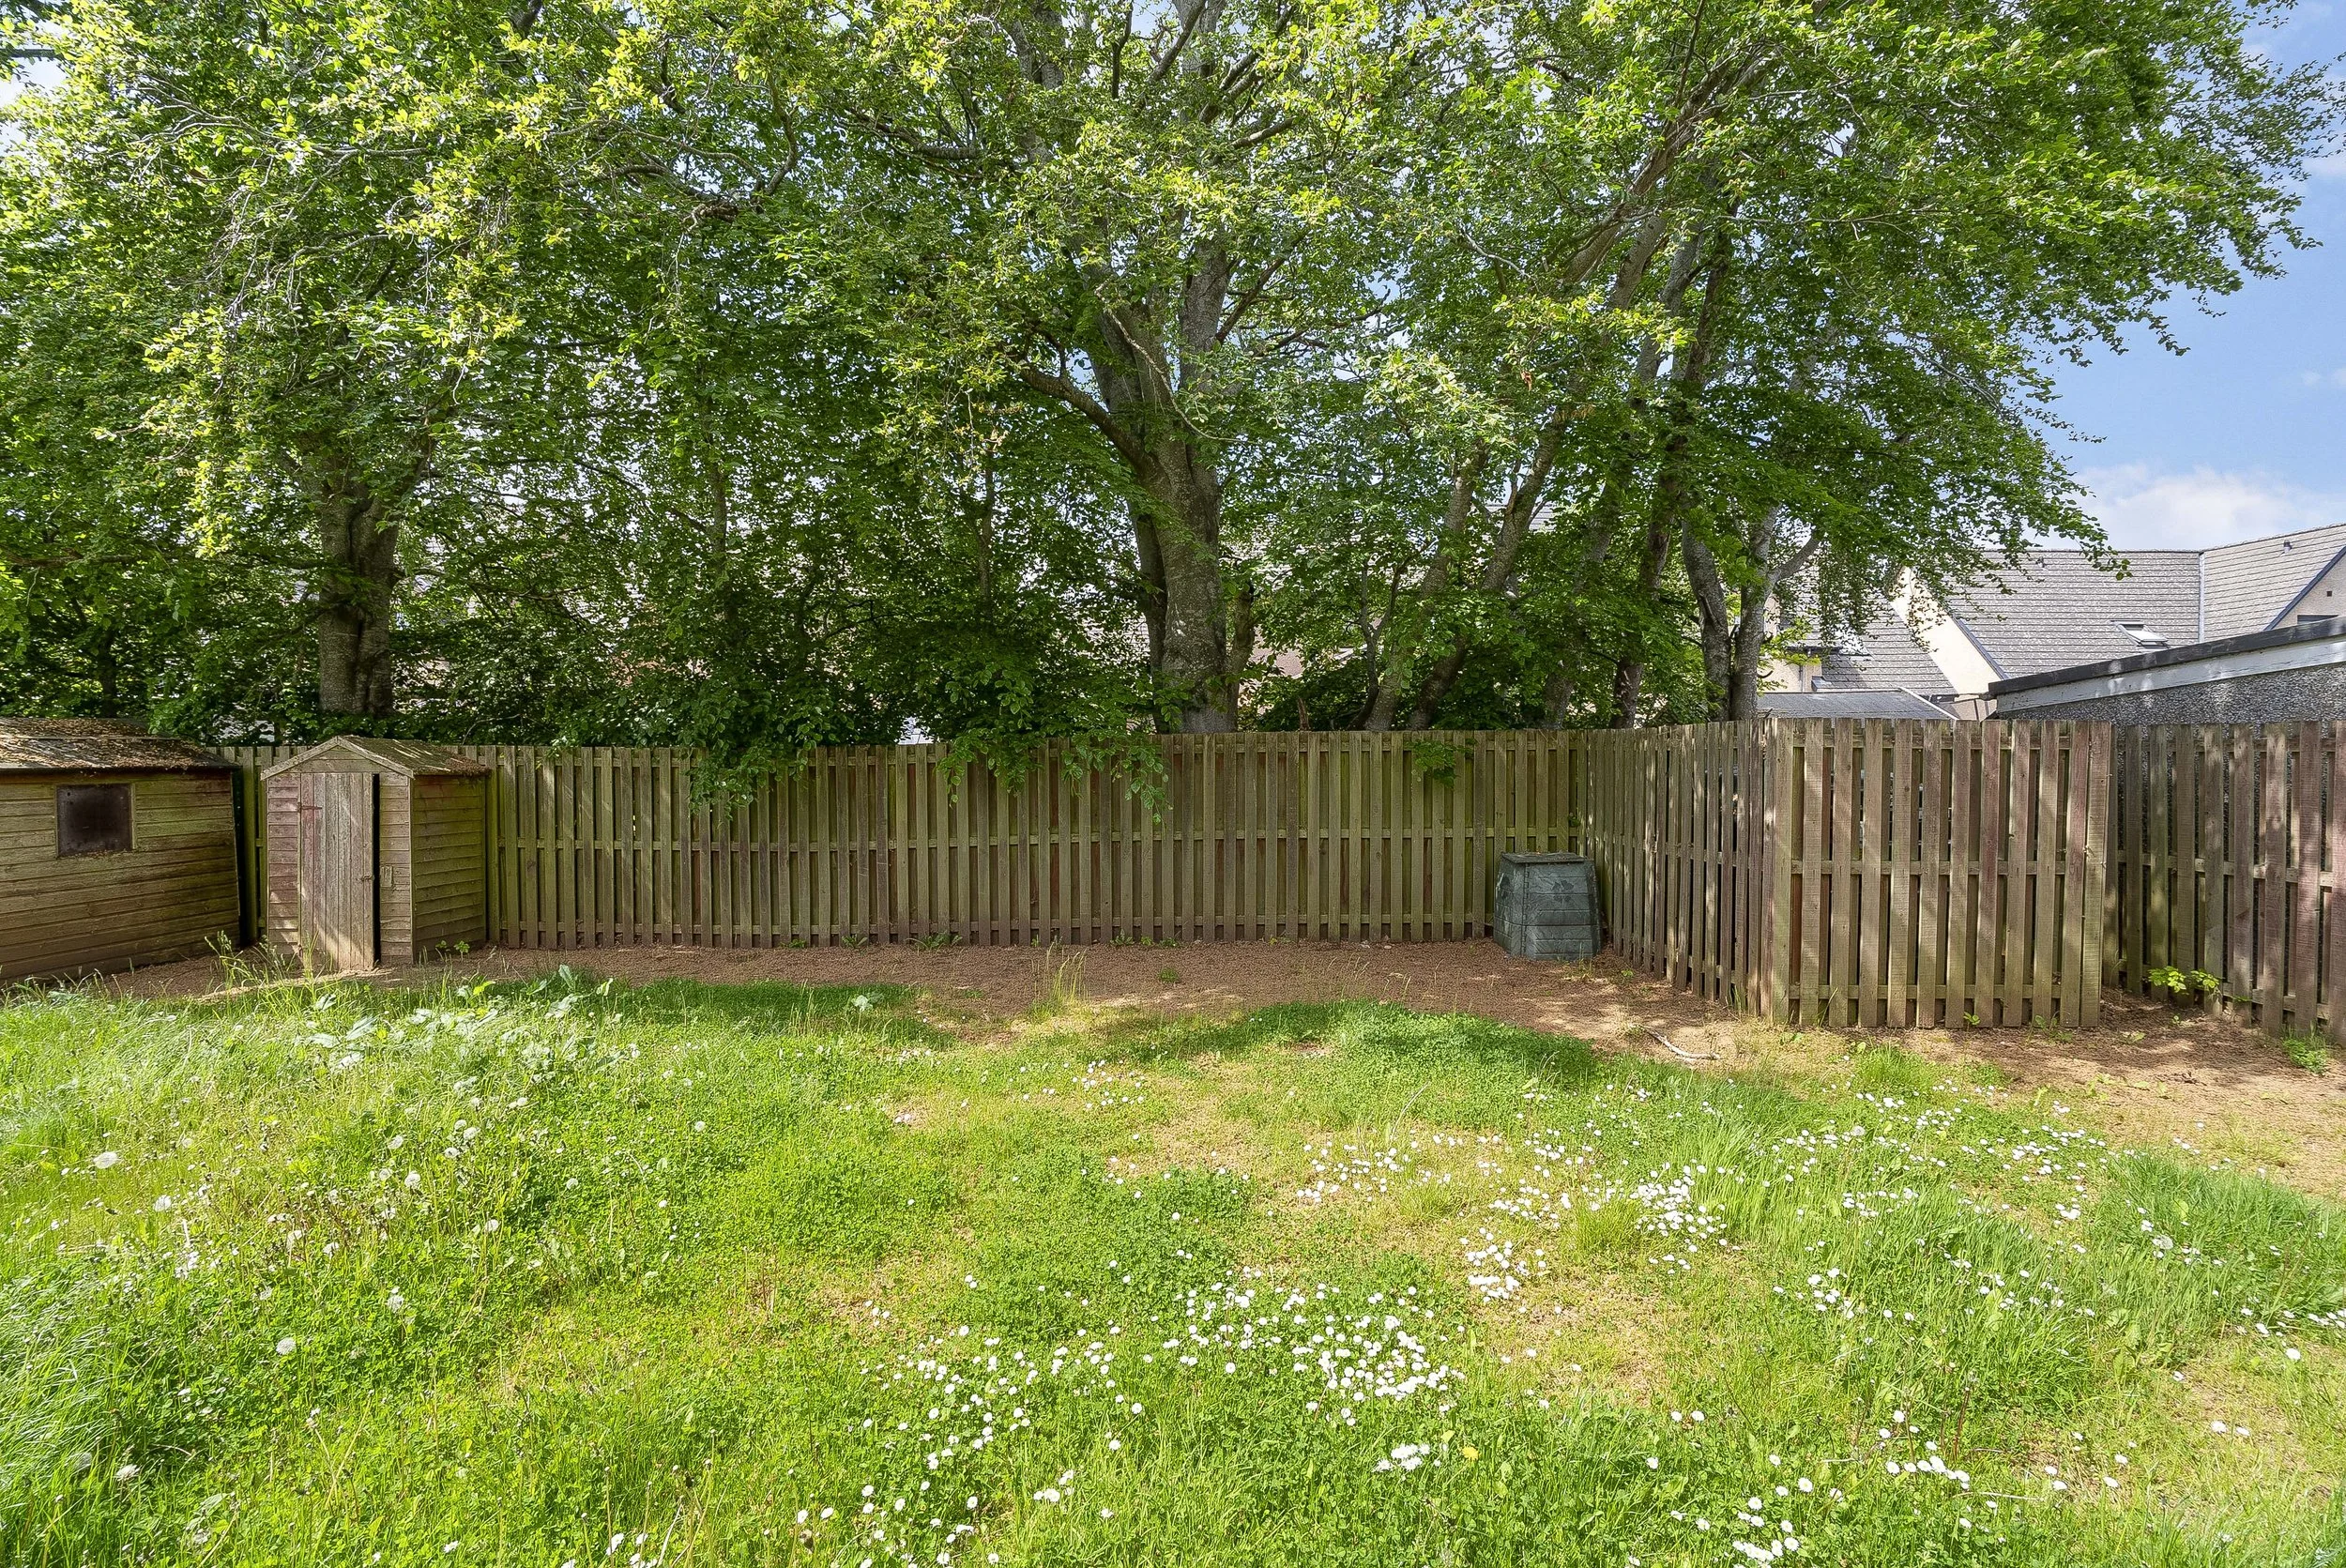
The fully enclosed rear garden is bordered by a high wooden fence, ensuring a secure and private outdoor space for children and pets. Mostly laid to lawn and complemented by mature planting, it provides an ideal setting for alfresco dining, outdoor entertaining, and enjoying the sun.
With its spacious and adaptable layout, this property is perfectly suited to a young family seeking room to grow or an extended family looking for generous accommodation.
Early viewing is highly recommended to fully appreciate the superb location and extensive living space on offer.
Fixtures and Fittings
All carpets, kitchen integrated white goods, and light fittings are included in the sale price.
Property Features
• Generous five bedroom detached home ideal for modern family living
• Bright, spacious dining kitchen with integrated appliances
• Large utility room with access to both side and rear gardens
• Master bedroom featuring a ensuite shower room
• Four further well proportioned bedrooms with space for ample furniture
• Modern family bathroom and additional ground floor guest WC
• Driveway parking for up to three vehicles
• Fully enclosed rear garden
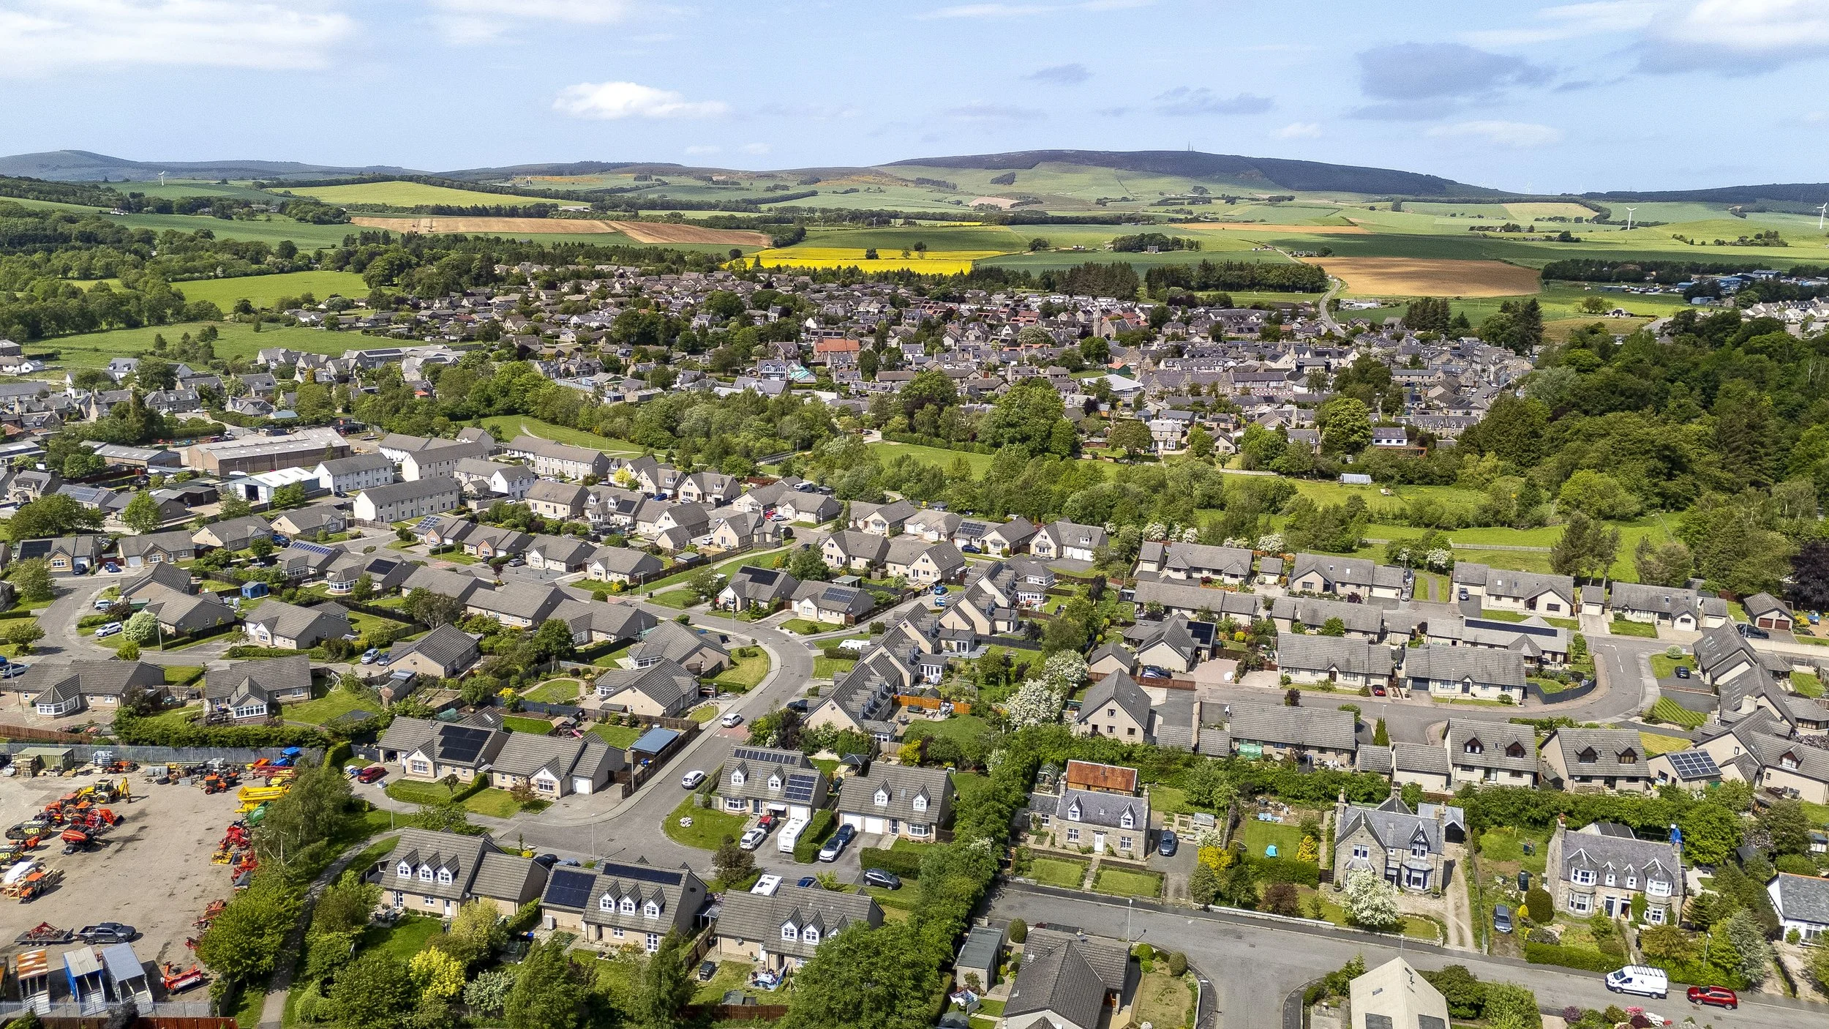
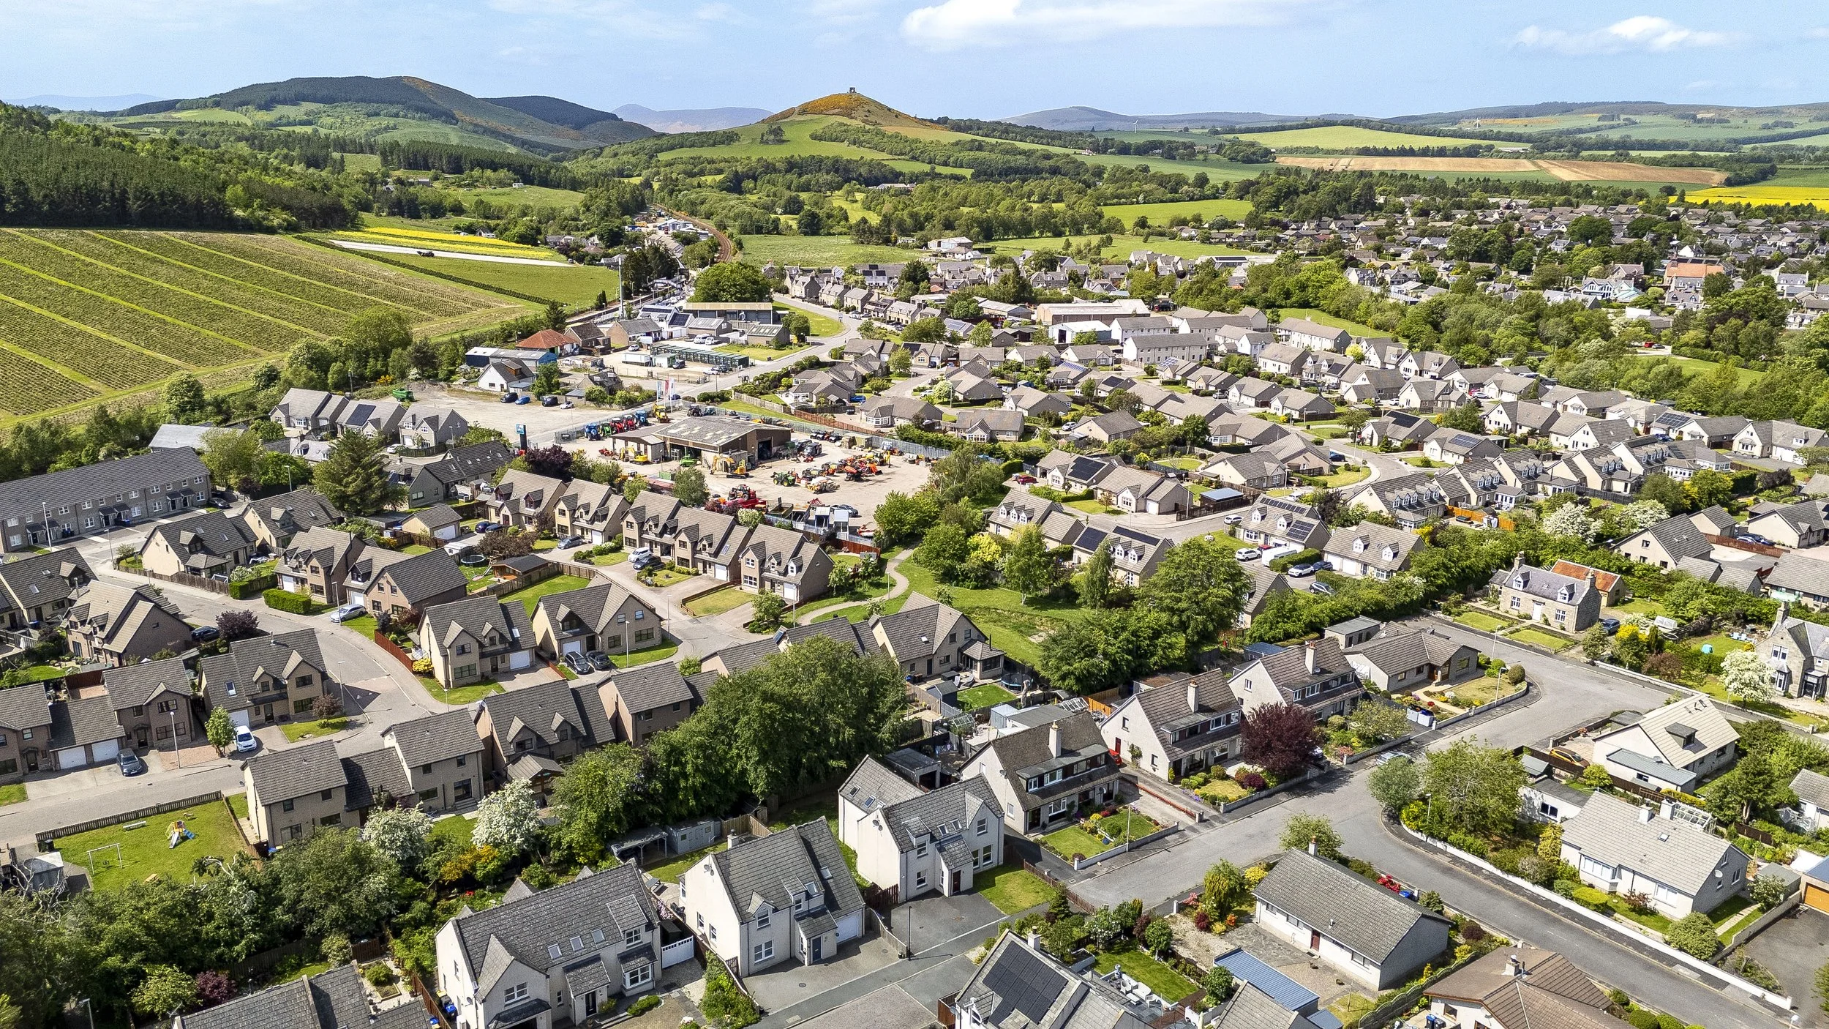
• Located in the popular village of Insch with excellent amenities, schooling, rail links, and access to the A96
Location
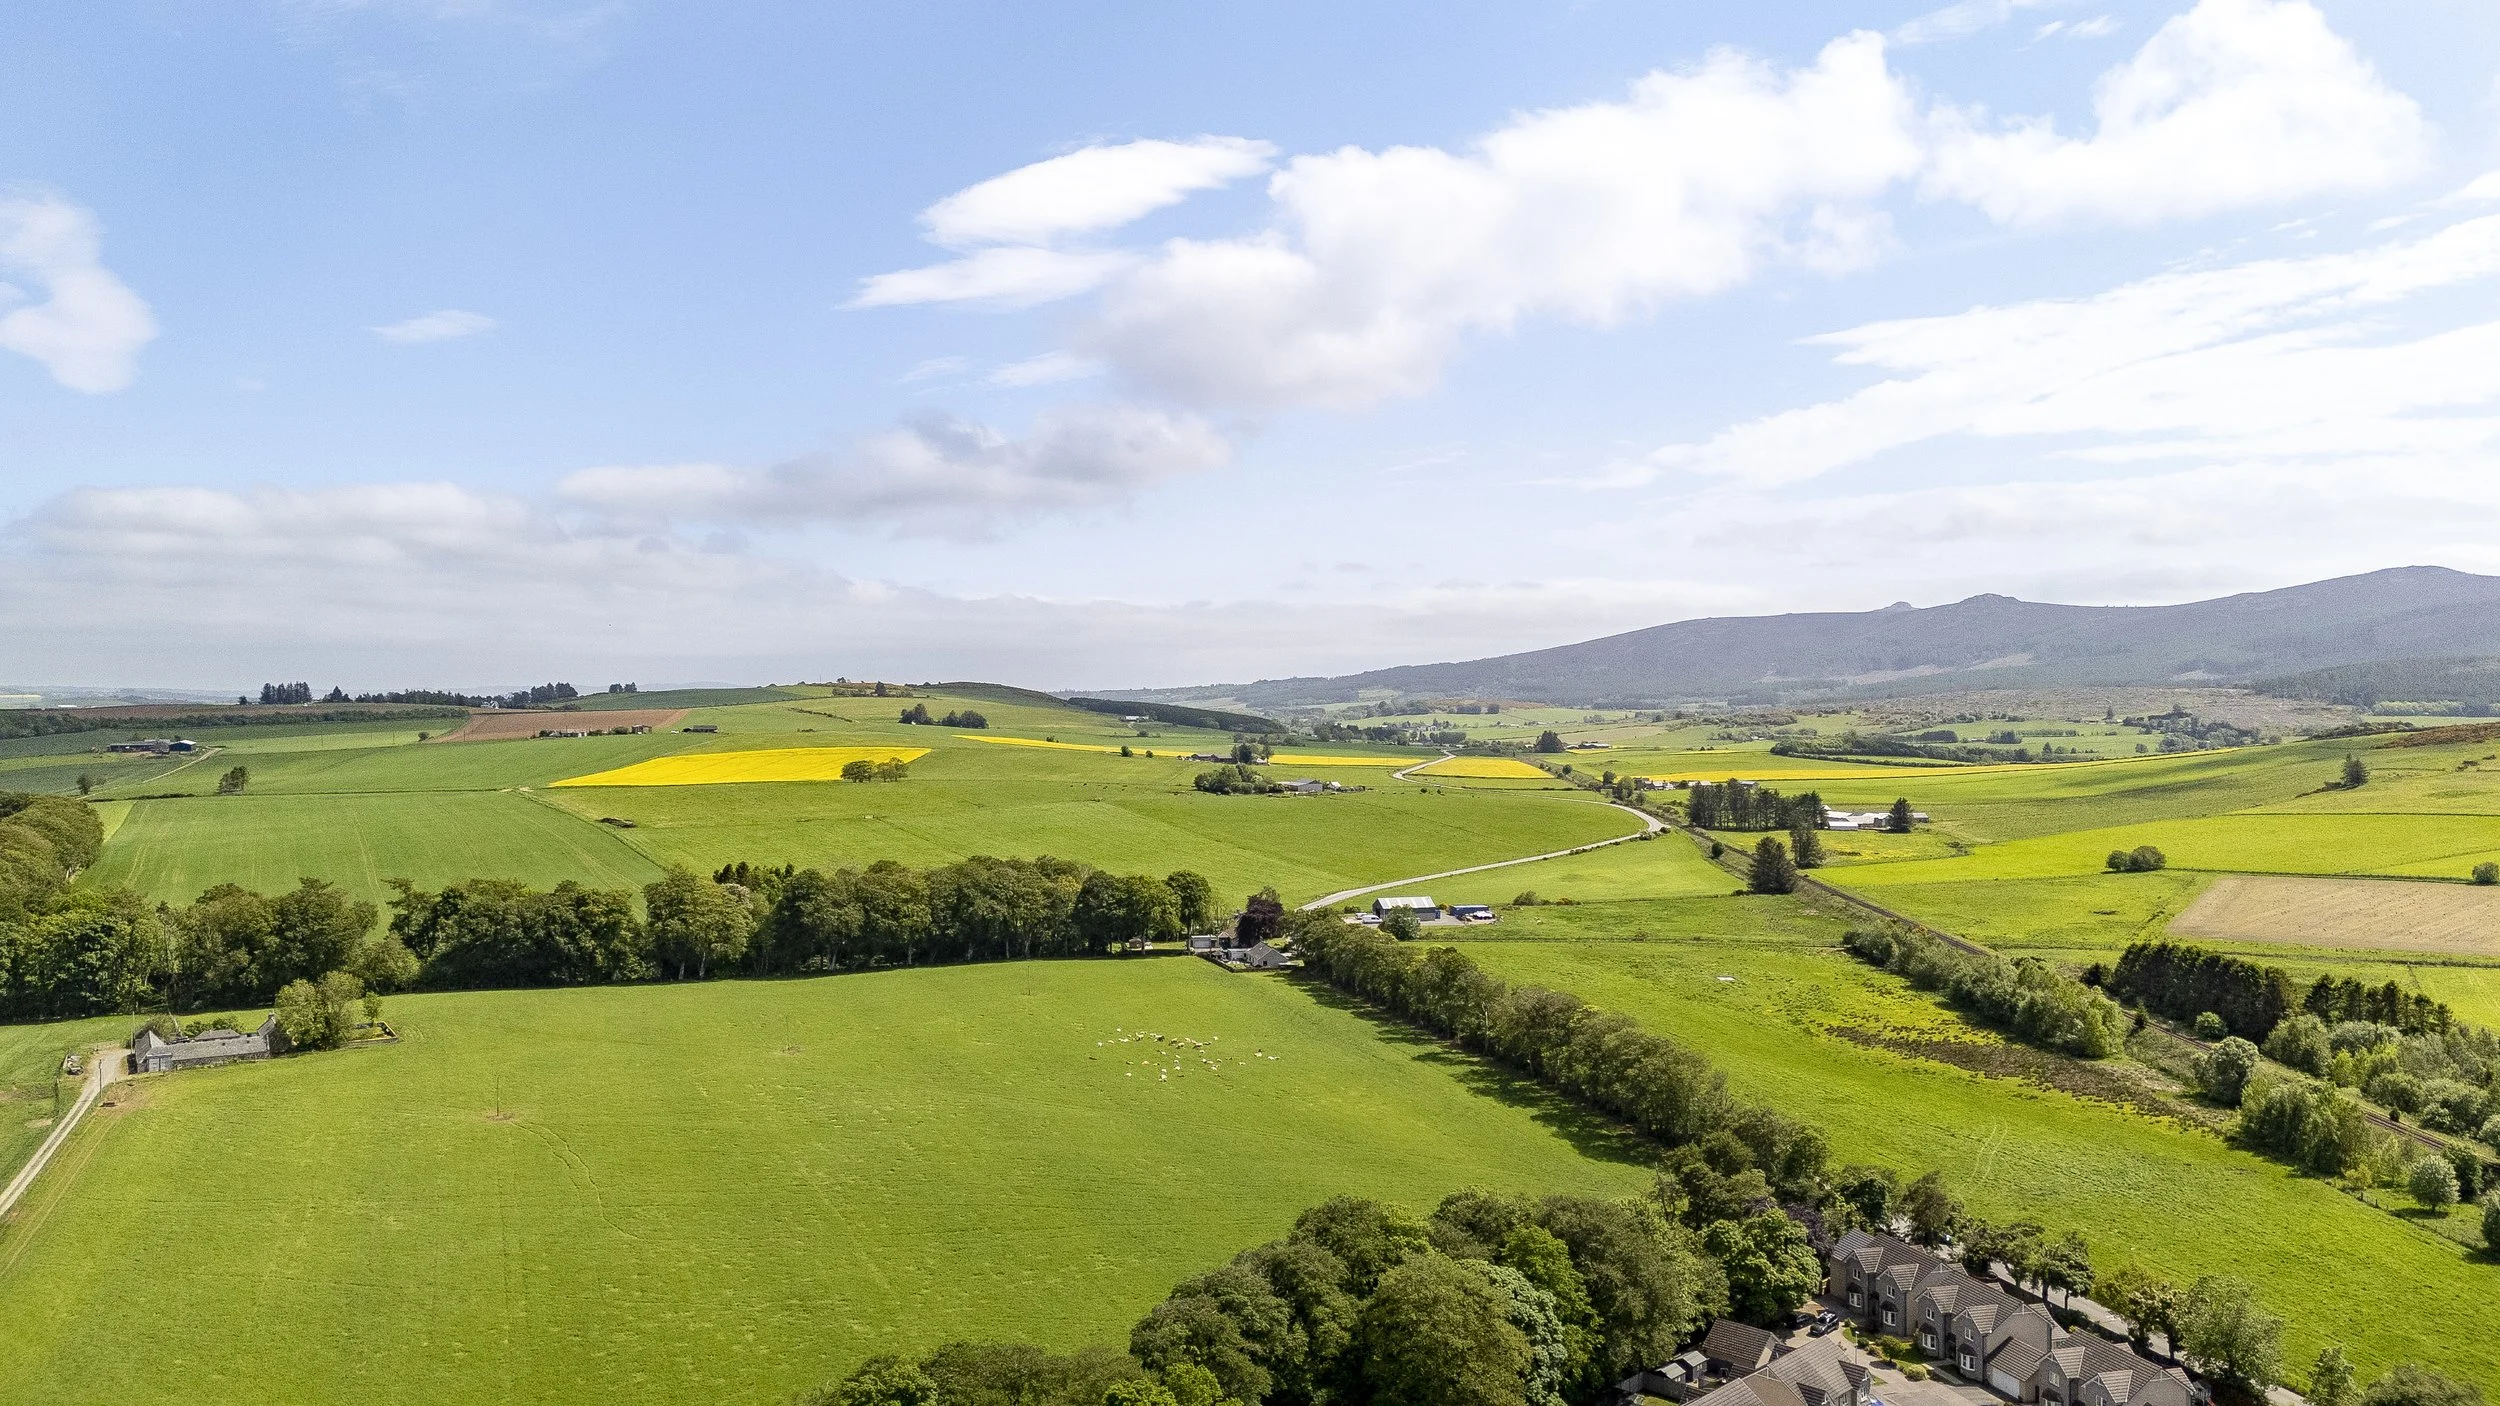
Insch is an increasingly popular village with excellent transport links, including its own railway station and close proximity to the A96—ideal for commuting both north and south. The village offers a wide range of amenities including a primary school, Health Centre, shops, and a Library. Secondary schooling is provided at either Inverurie Academy or The Gordon Schools in Huntly. Leisure facilities are plentiful, with an 18hole golf course, the Bennachie Leisure Centre, and outstanding hillwalking opportunities on the nearby Bennachie Range.
Note: Interested parties should request their solicitor to note interest. The Seller is not bound to accept the highest or any offer. These particulars do not form part of any contract. The statements or plans are not warranted nor to scale. Approximate measurements have been taken by sonic device at the widest point. Services and appliances have not been tested and no warranty is given as to their compliance with Regulations. No warranty is given that any interlinked system (smoke alarms, carbon monoxide detectors and heat detectors) have been installed in this property and interested parties should make their own enquiries. Where computer generated 'virtually staged' images have been used on any images, these are for illustration purposes only and no guarantee is given as to the scale or accuracy of the virtual furniture used.