
18 Eildon Terrace
Offers Over £1,000,000
2 Bathrooms
4 Bedrooms
Freehold
3 Receptions
EPC Rating D
Council Tax F
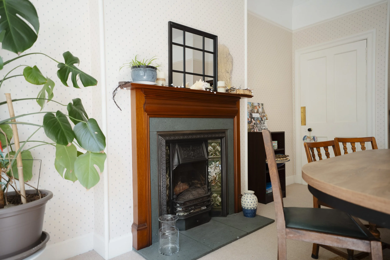
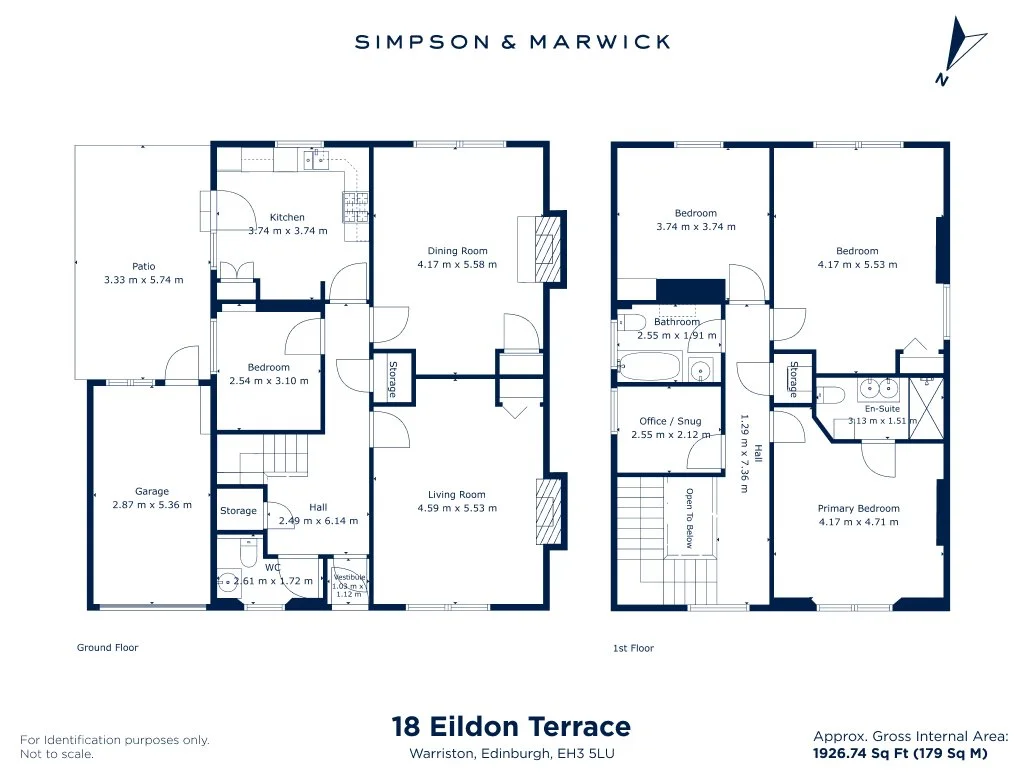
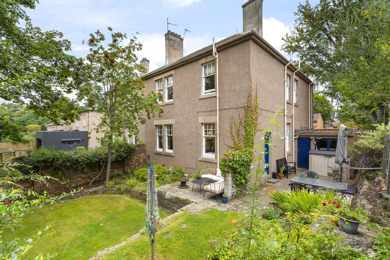
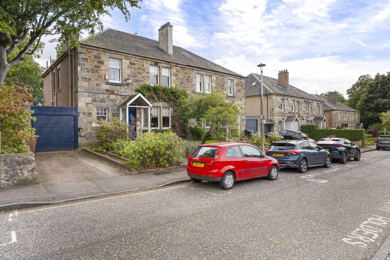
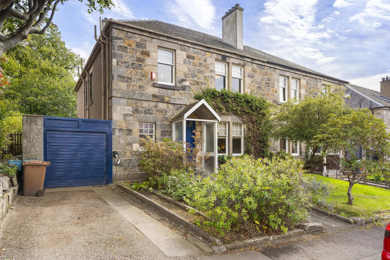
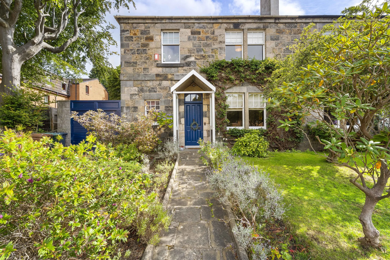
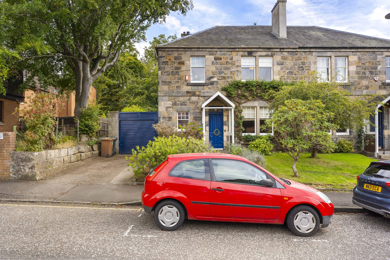
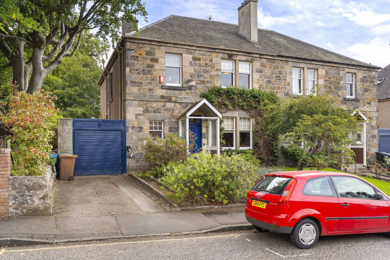
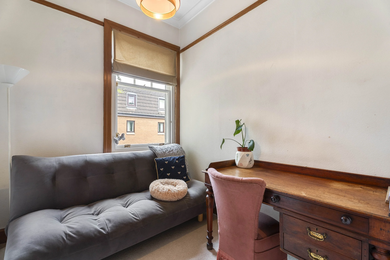
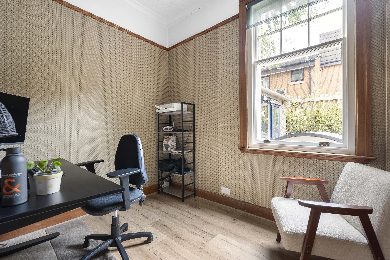
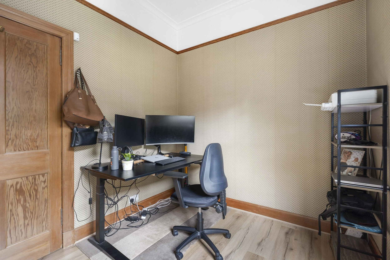
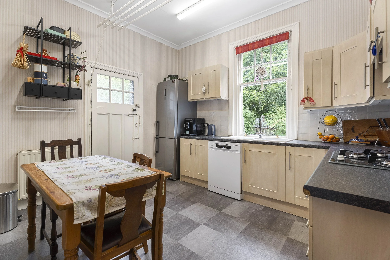
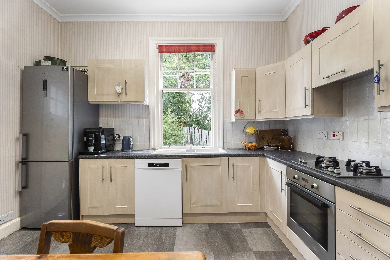
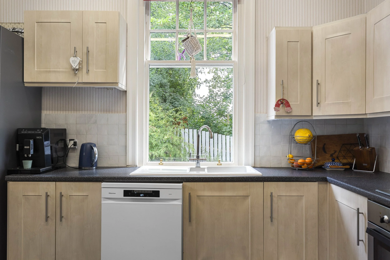
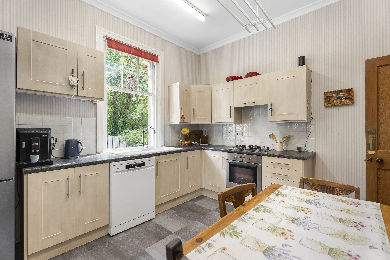
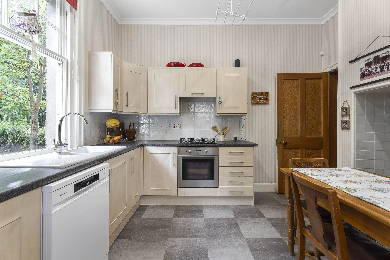
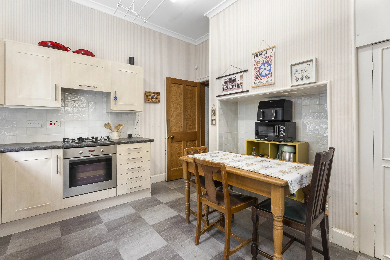
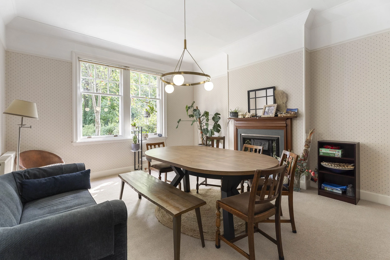
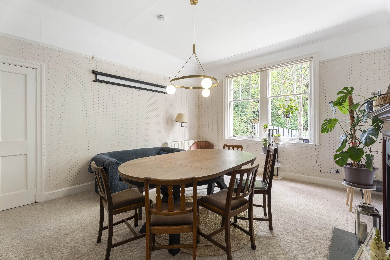
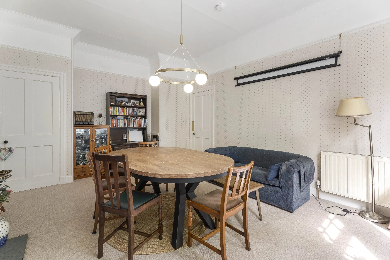
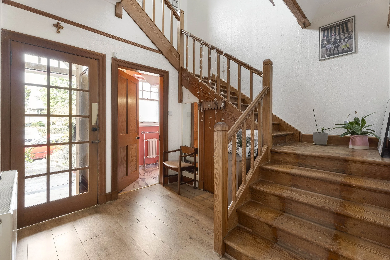
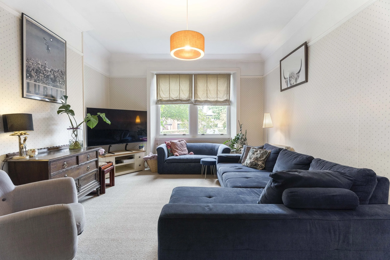
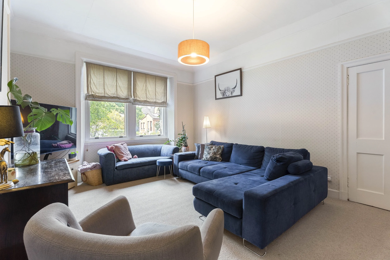
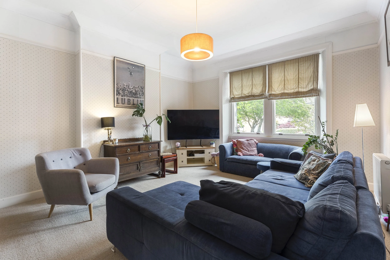
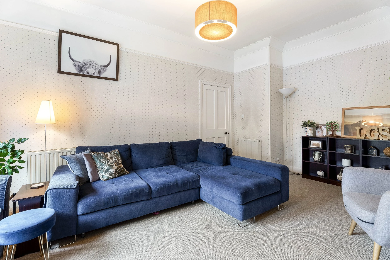
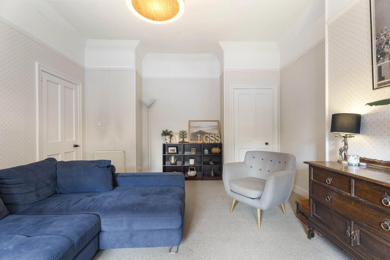
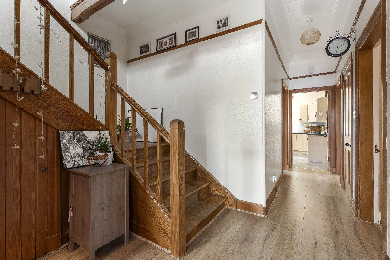
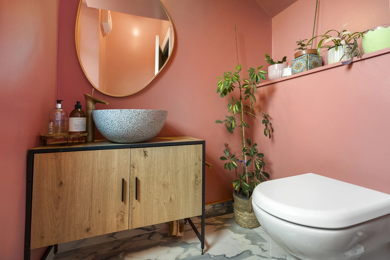
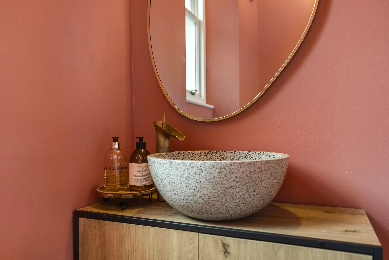
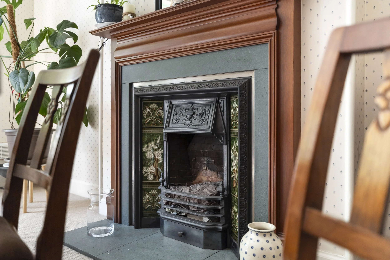
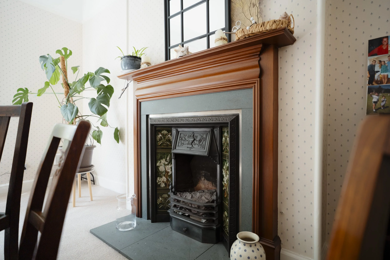
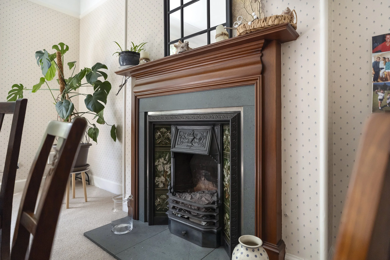
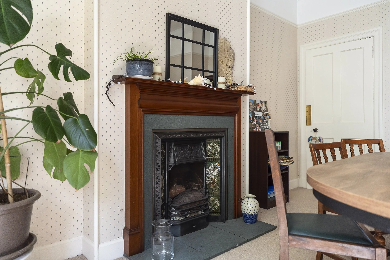
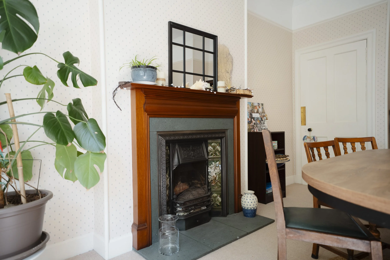
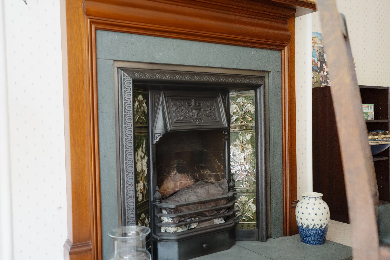
This well-presented semi-detached house offers a luxurious family home with an ideal layout over two levels. The ground floor features an elegantly appointed lounge leading to a spacious dining room, perfect for entertaining or refined family dinners. The stylish kitchen caters seamlessly to a busy household, while a practical WC and separate snug/home office completes the ground floor arrangements.
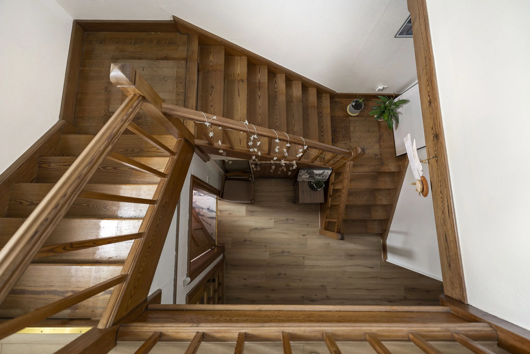
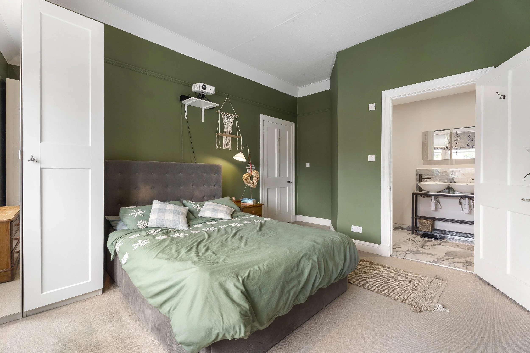
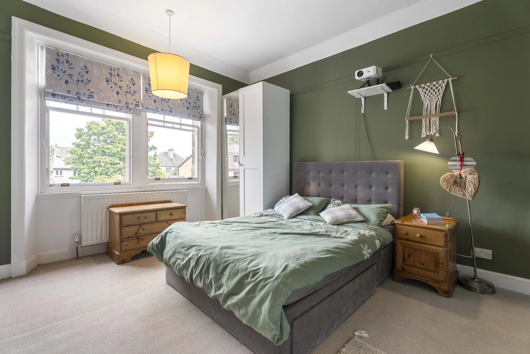
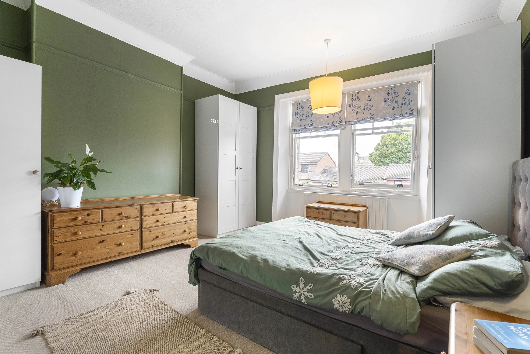
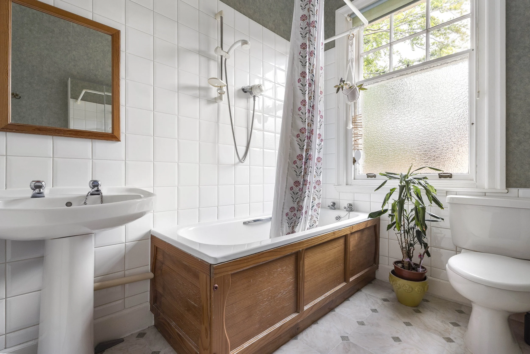
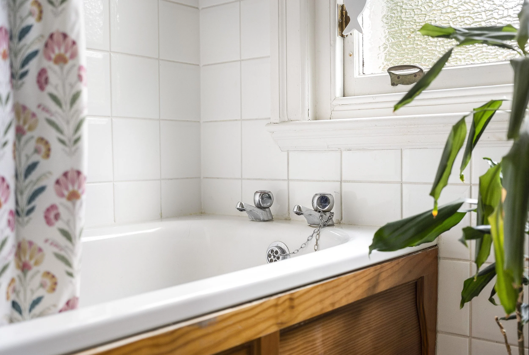
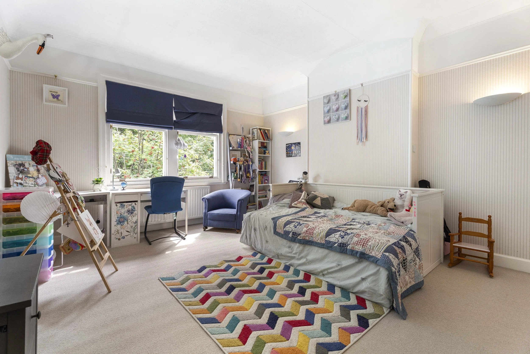
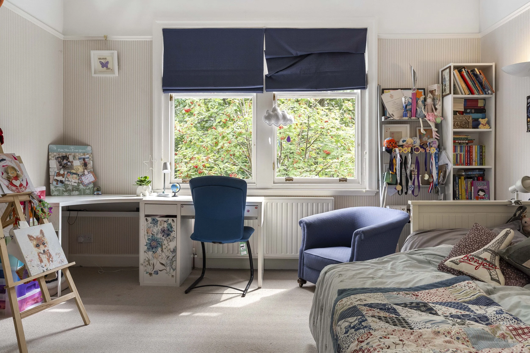
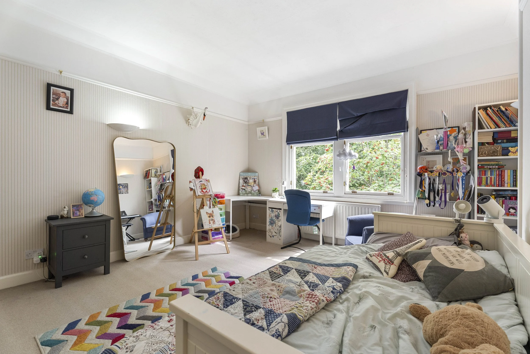
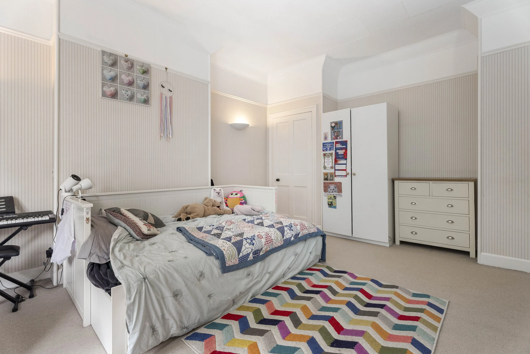
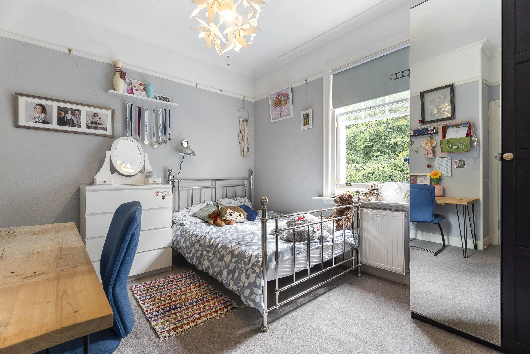
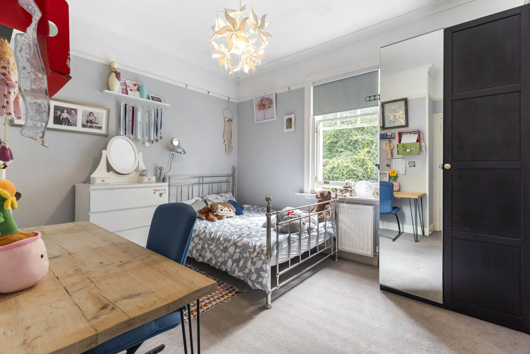
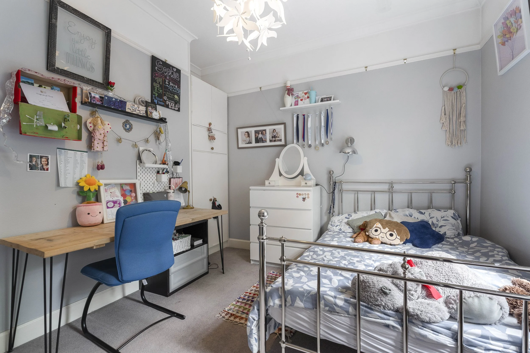
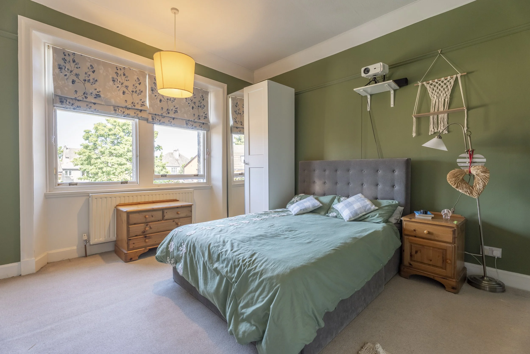
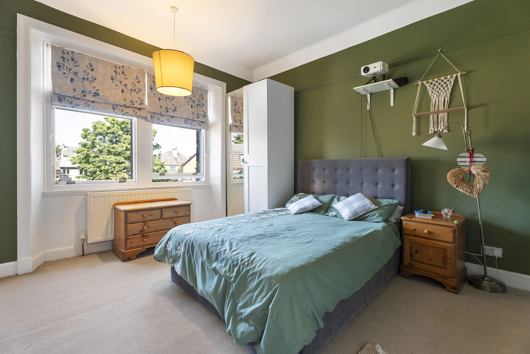
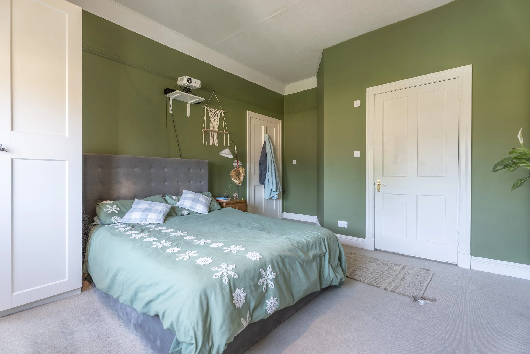
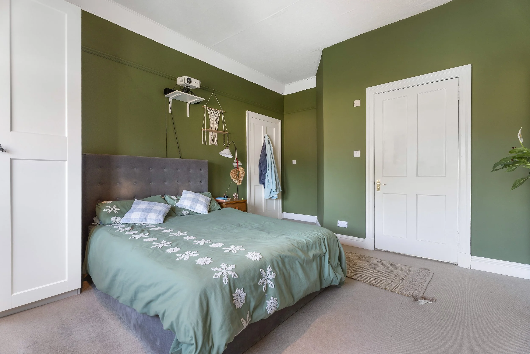
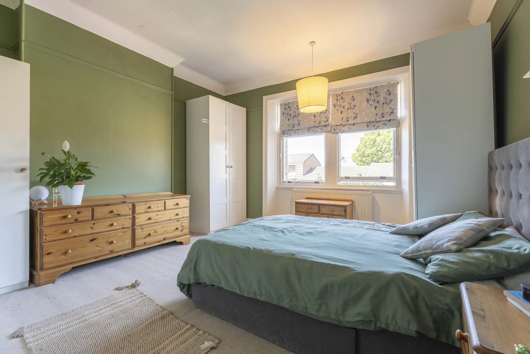
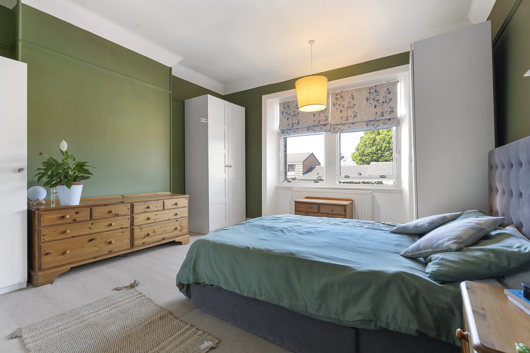
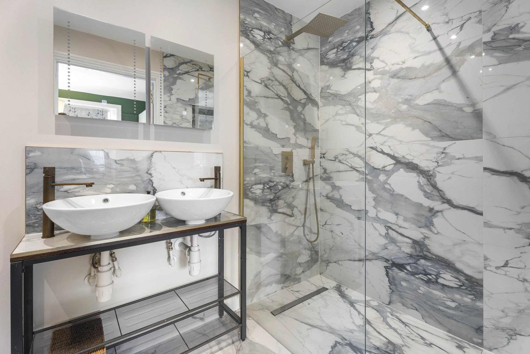
The first floor is home to four generously sized bedrooms, including one with an en-suite shower room, providing ample personal space for all family members or guests. A modern family bathroom serves the remaining bedrooms, ensuring convenience and comfort. The attic, accessed via a Ramsay ladder, offers additional storage space with its partial flooring, while also presenting an excellent opportunity to reimagine the layout to suit your preferences.
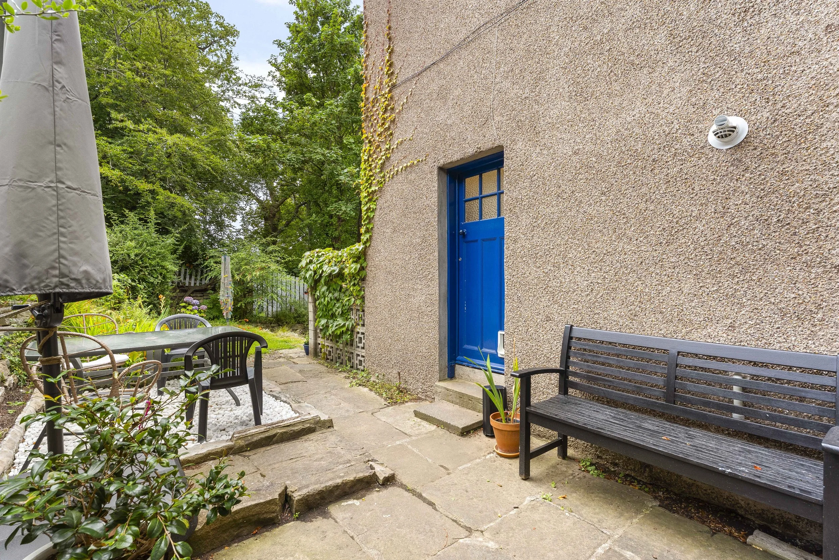
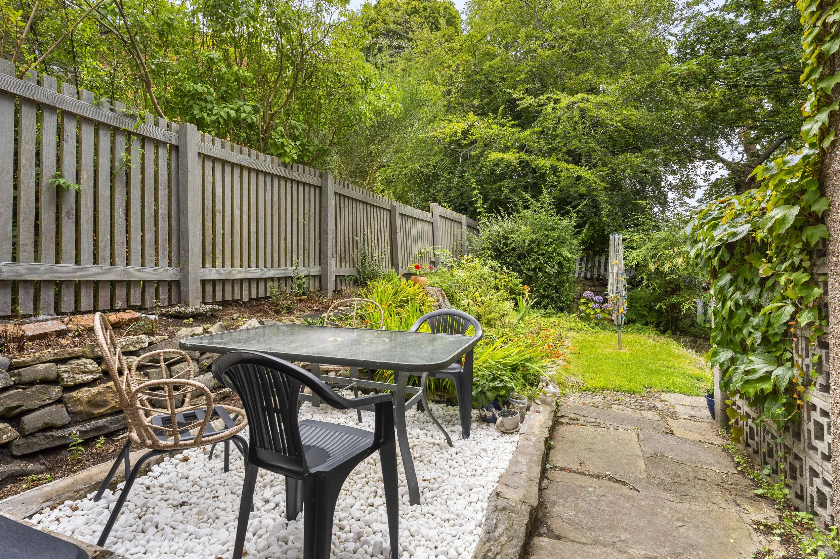
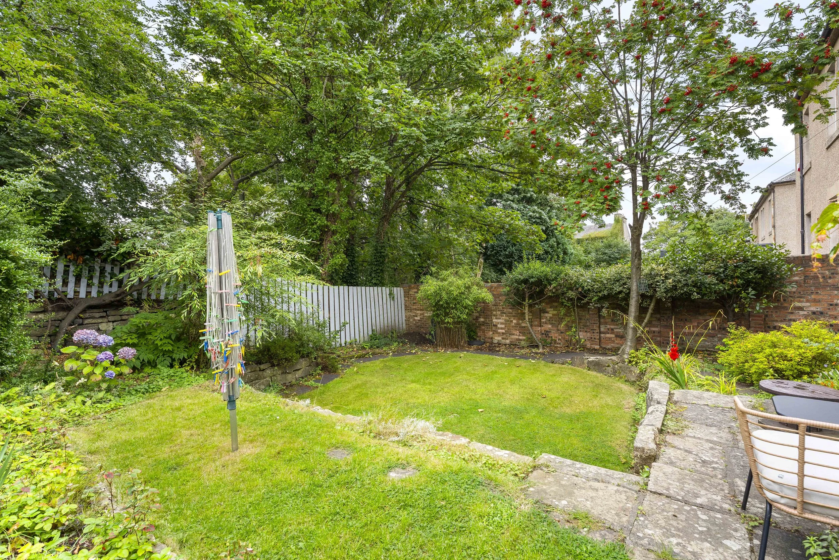
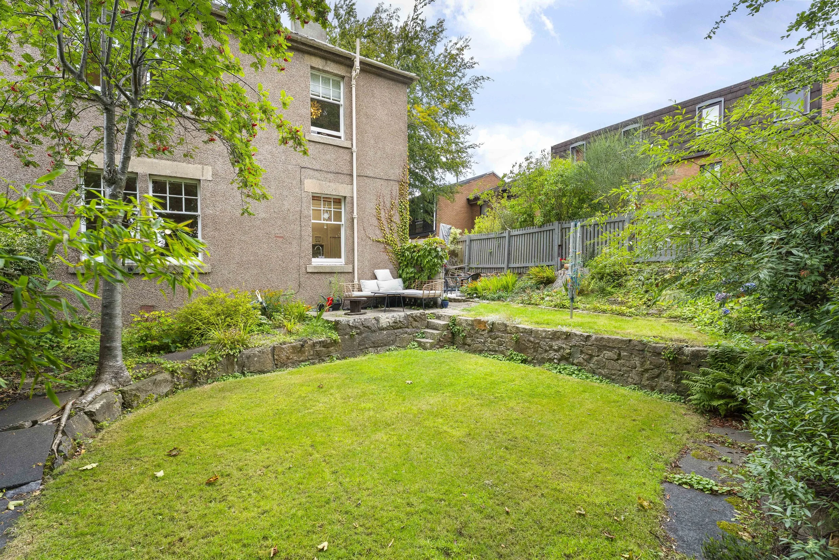
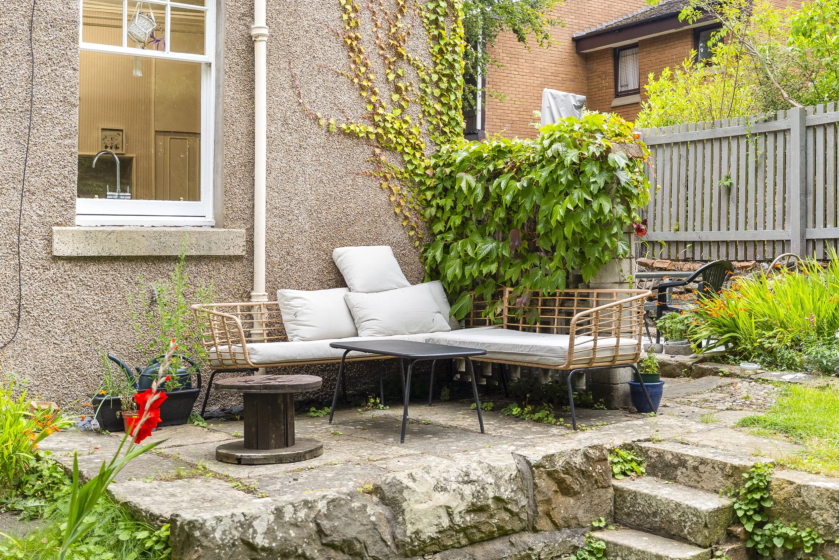
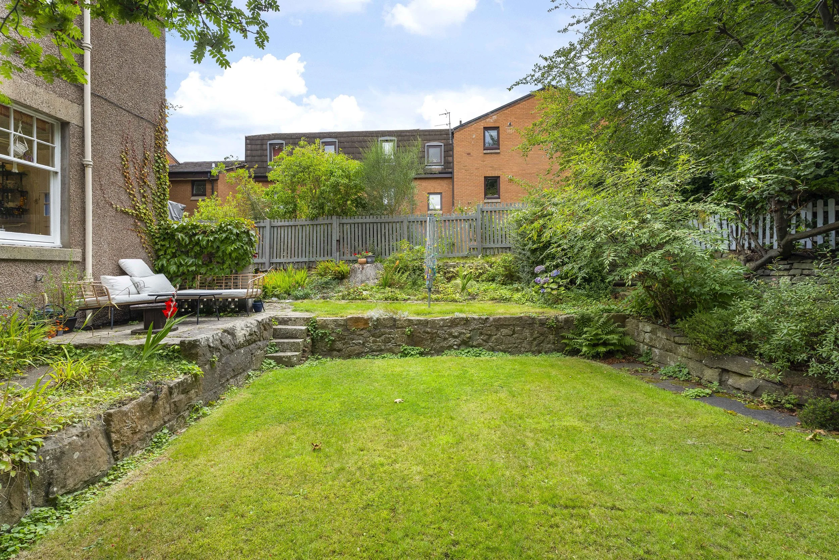
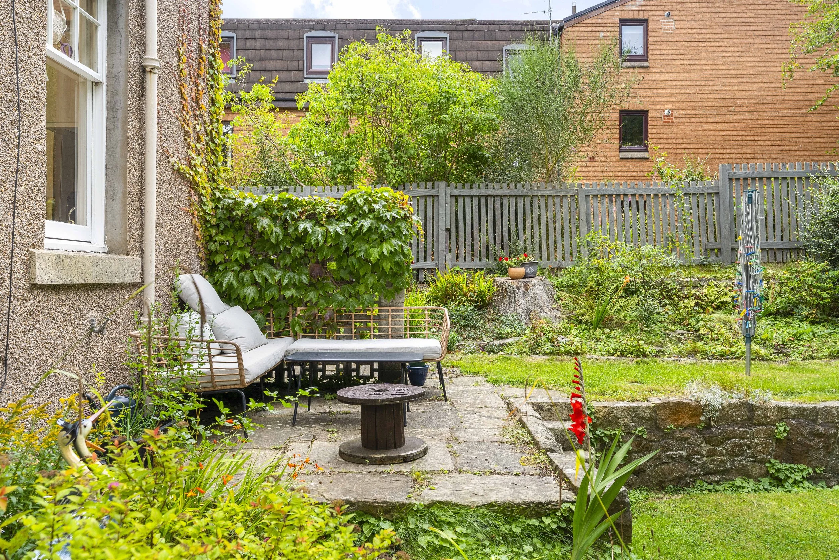
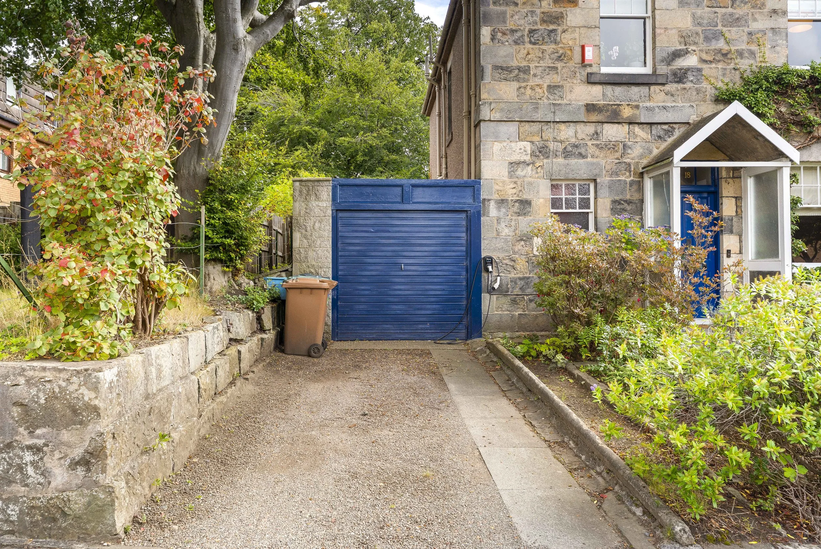
Efficient gas central heating ensures a warm and inviting atmosphere throughout this elegant home. Externally, the property offers an array of private garden spaces at the front, side, and rear, providing a perfect setting for outdoor enjoyment. The parking arrangement is superb, featuring a single driveway and garage, complemented by on-street permit options.
Fixtures and Fittings
All blinds, curtains, and light fittings are included in the sale of this property. Please note that other items may be available through separate negotiation.
Property Features
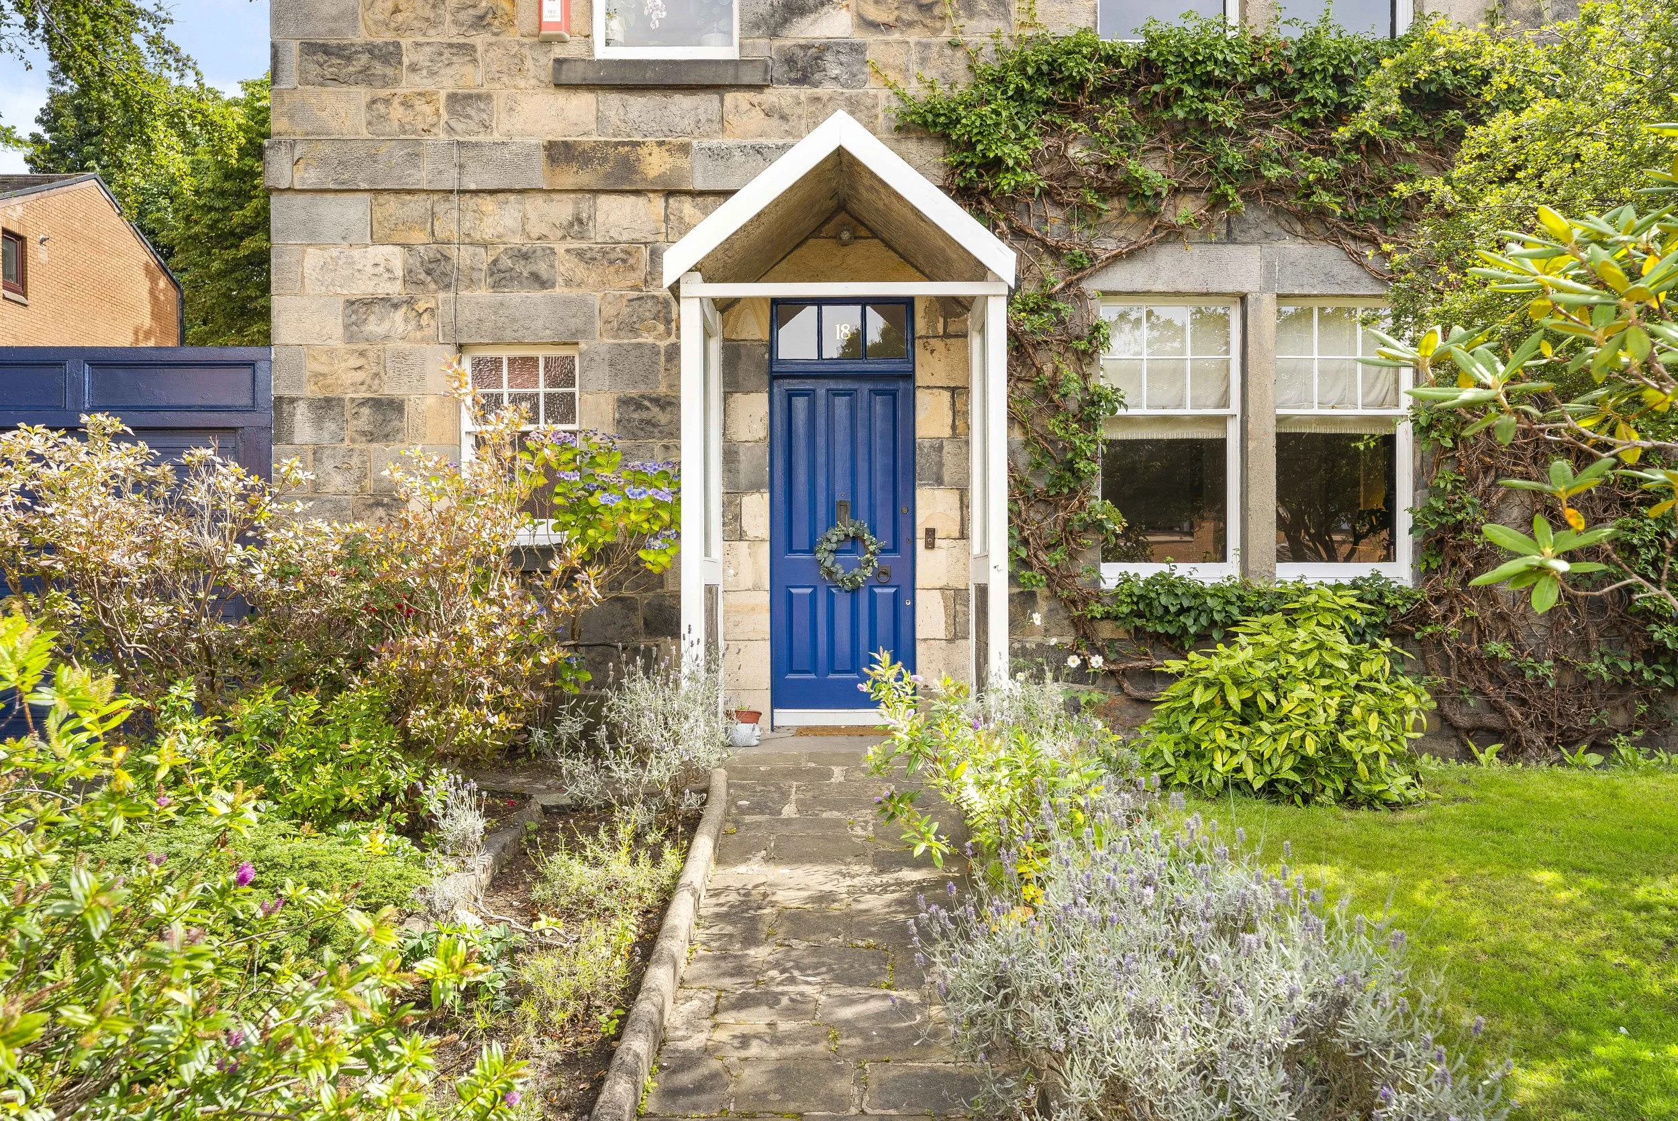
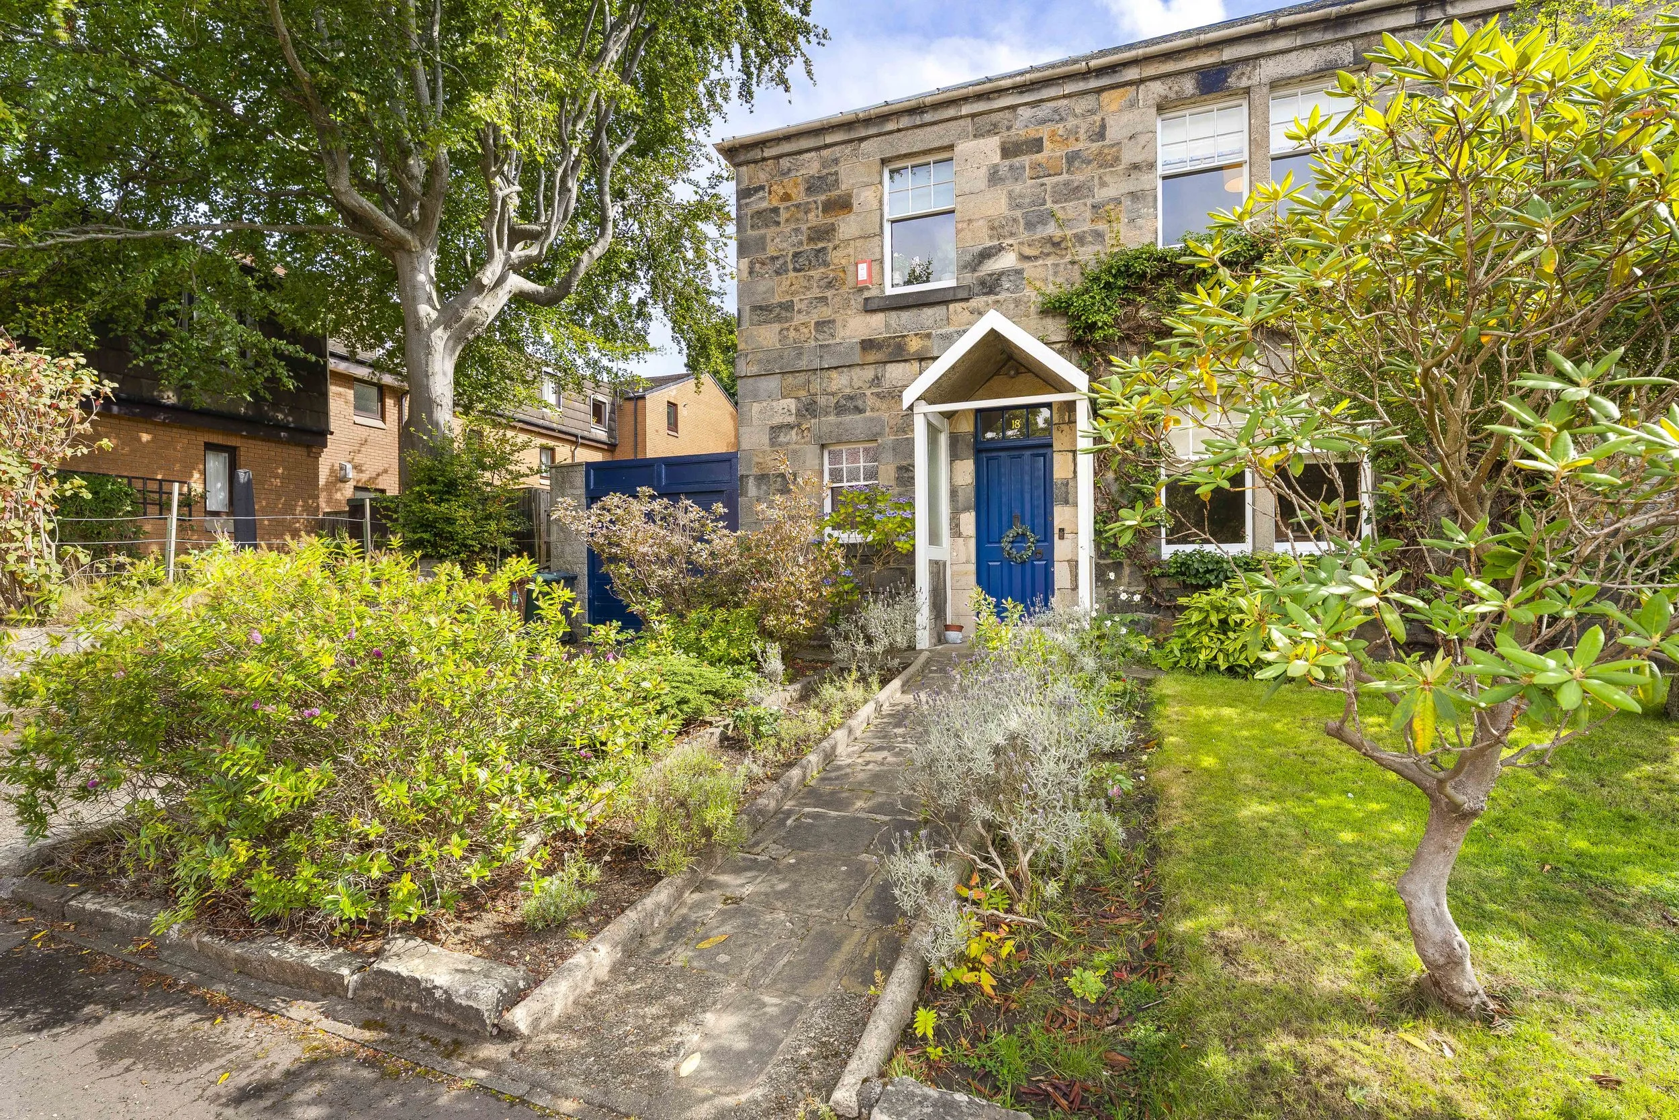
• Semi-detached house
• Four bedrooms
• Two bathrooms
• En-suite master bedroom
• Elegant lounge
• Stylish dining room
• Modern kitchen
• Private gardens
• Garage and driveway
• Gas central heating
Location
Inverleith is a highly desirable residential area in Edinburgh, known for its proximity to the City Centre, excellent local amenities, and its peaceful, leafy environment. It offers easy access to a range of shops, restaurants, and recreational facilities, along with good transport links to all parts of the city.
Note: Interested parties should request their solicitor to note interest. The Seller is not bound to accept the highest or any offer. These particulars do not form part of any contract. The statements or plans are not warranted nor to scale. Approximate measurements have been taken by sonic device at the widest point. Services and appliances have not been tested and no warranty is given as to their compliance with Regulations. No warranty is given that any interlinked system (smoke alarms, carbon monoxide detectors and heat detectors) have been installed in this property and interested parties should make their own enquiries. Where computer generated 'virtually staged' images have been used on any images, these are for illustration purposes only and no guarantee is given as to the scale or accuracy of the virtual furniture used.