
Birkland Wood, 6 Culter House Road
Offers Over £750,000
3 Bathrooms
6 Bedrooms
Freehold
3 Receptions
EPC Rating C
Council Tax C
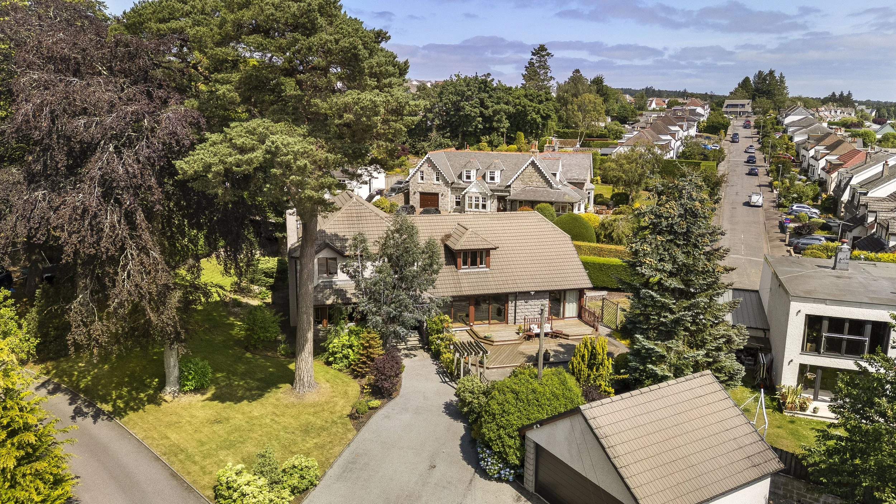
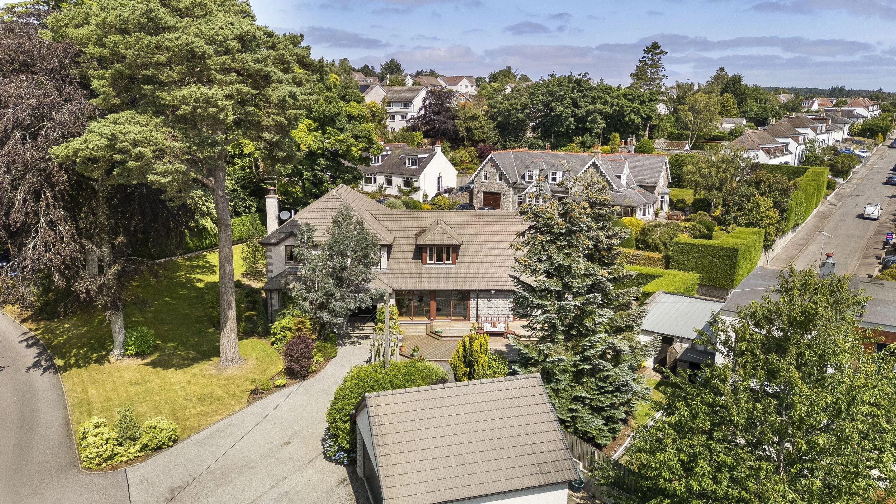
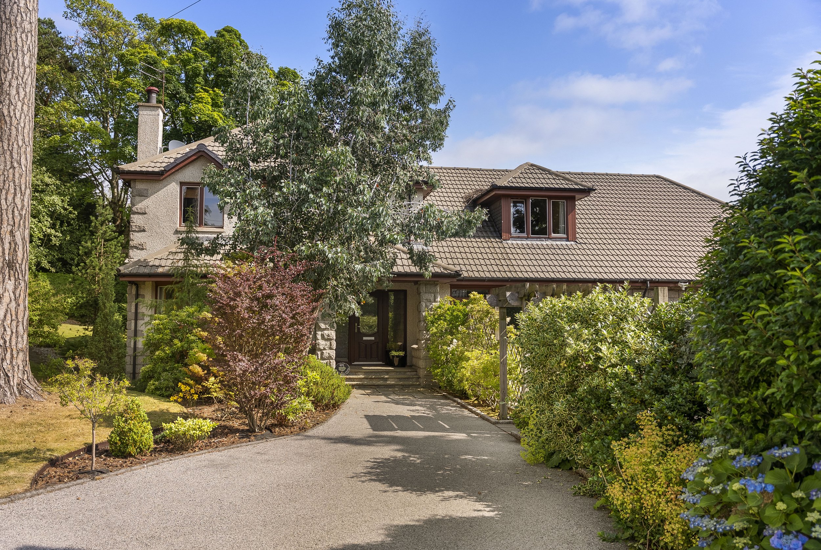
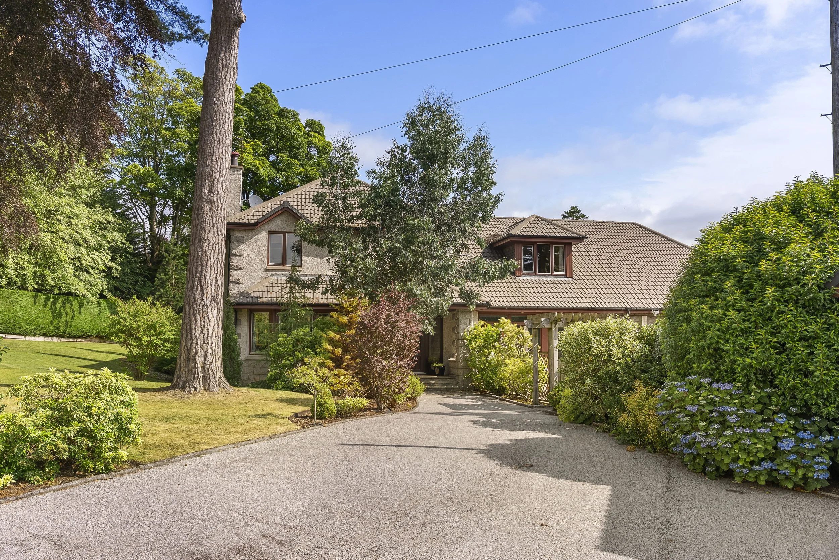
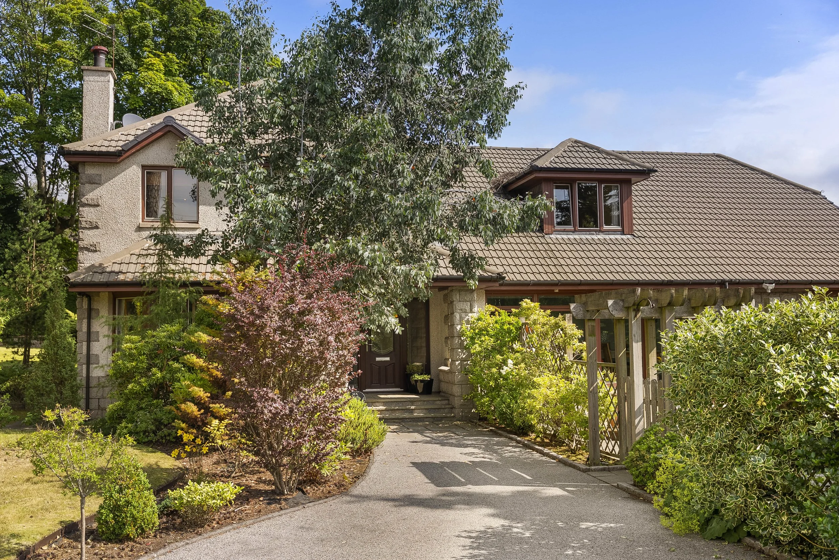
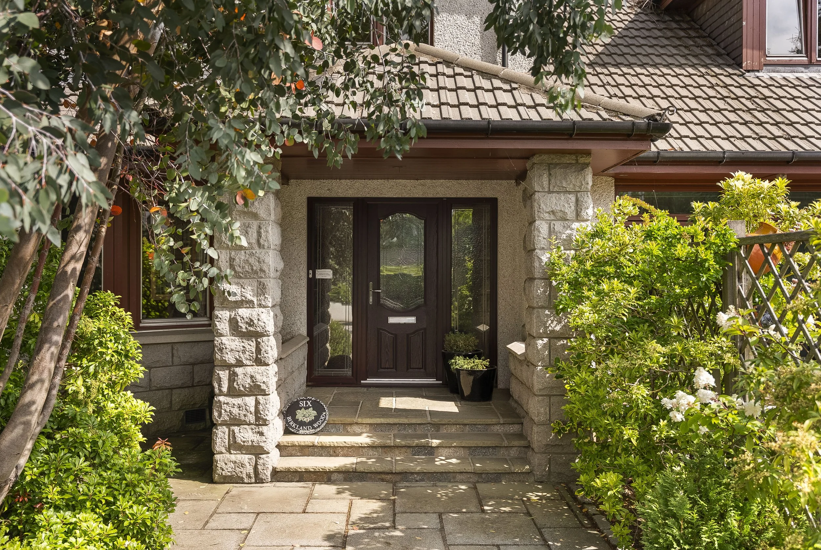
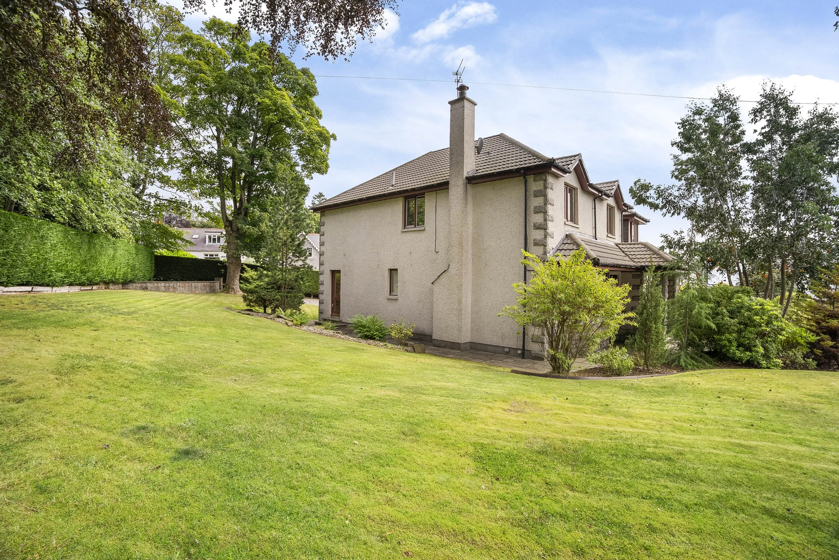
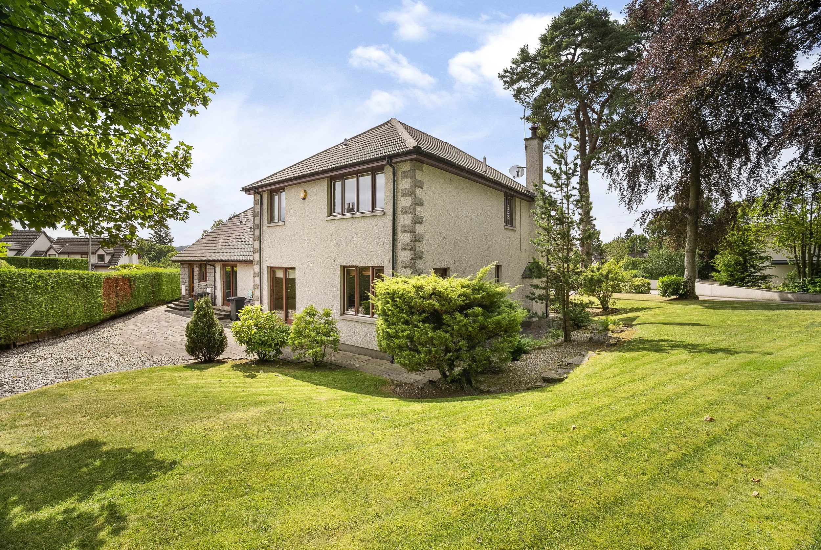
An exceptional six-bedroom detached family home with double garage, set within beautifully landscaped gardens in one of Aberdeen's most prestigious suburbs.
Birkland Wood is a truly outstanding family residence, offering generously proportioned accommodation, remarkable versatility and an enviable setting surrounded by mature gardens and abundant wildlife. Thoughtfully designed to maximise natural light, the property is enhanced by expansive picture windows throughout, creating a bright, welcoming atmosphere and bringing the beauty of the outdoors into every room.
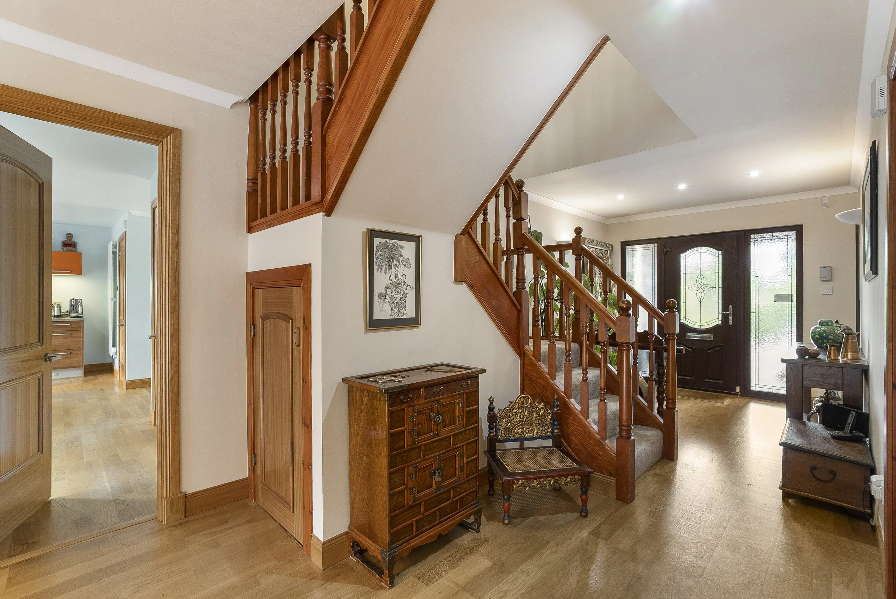
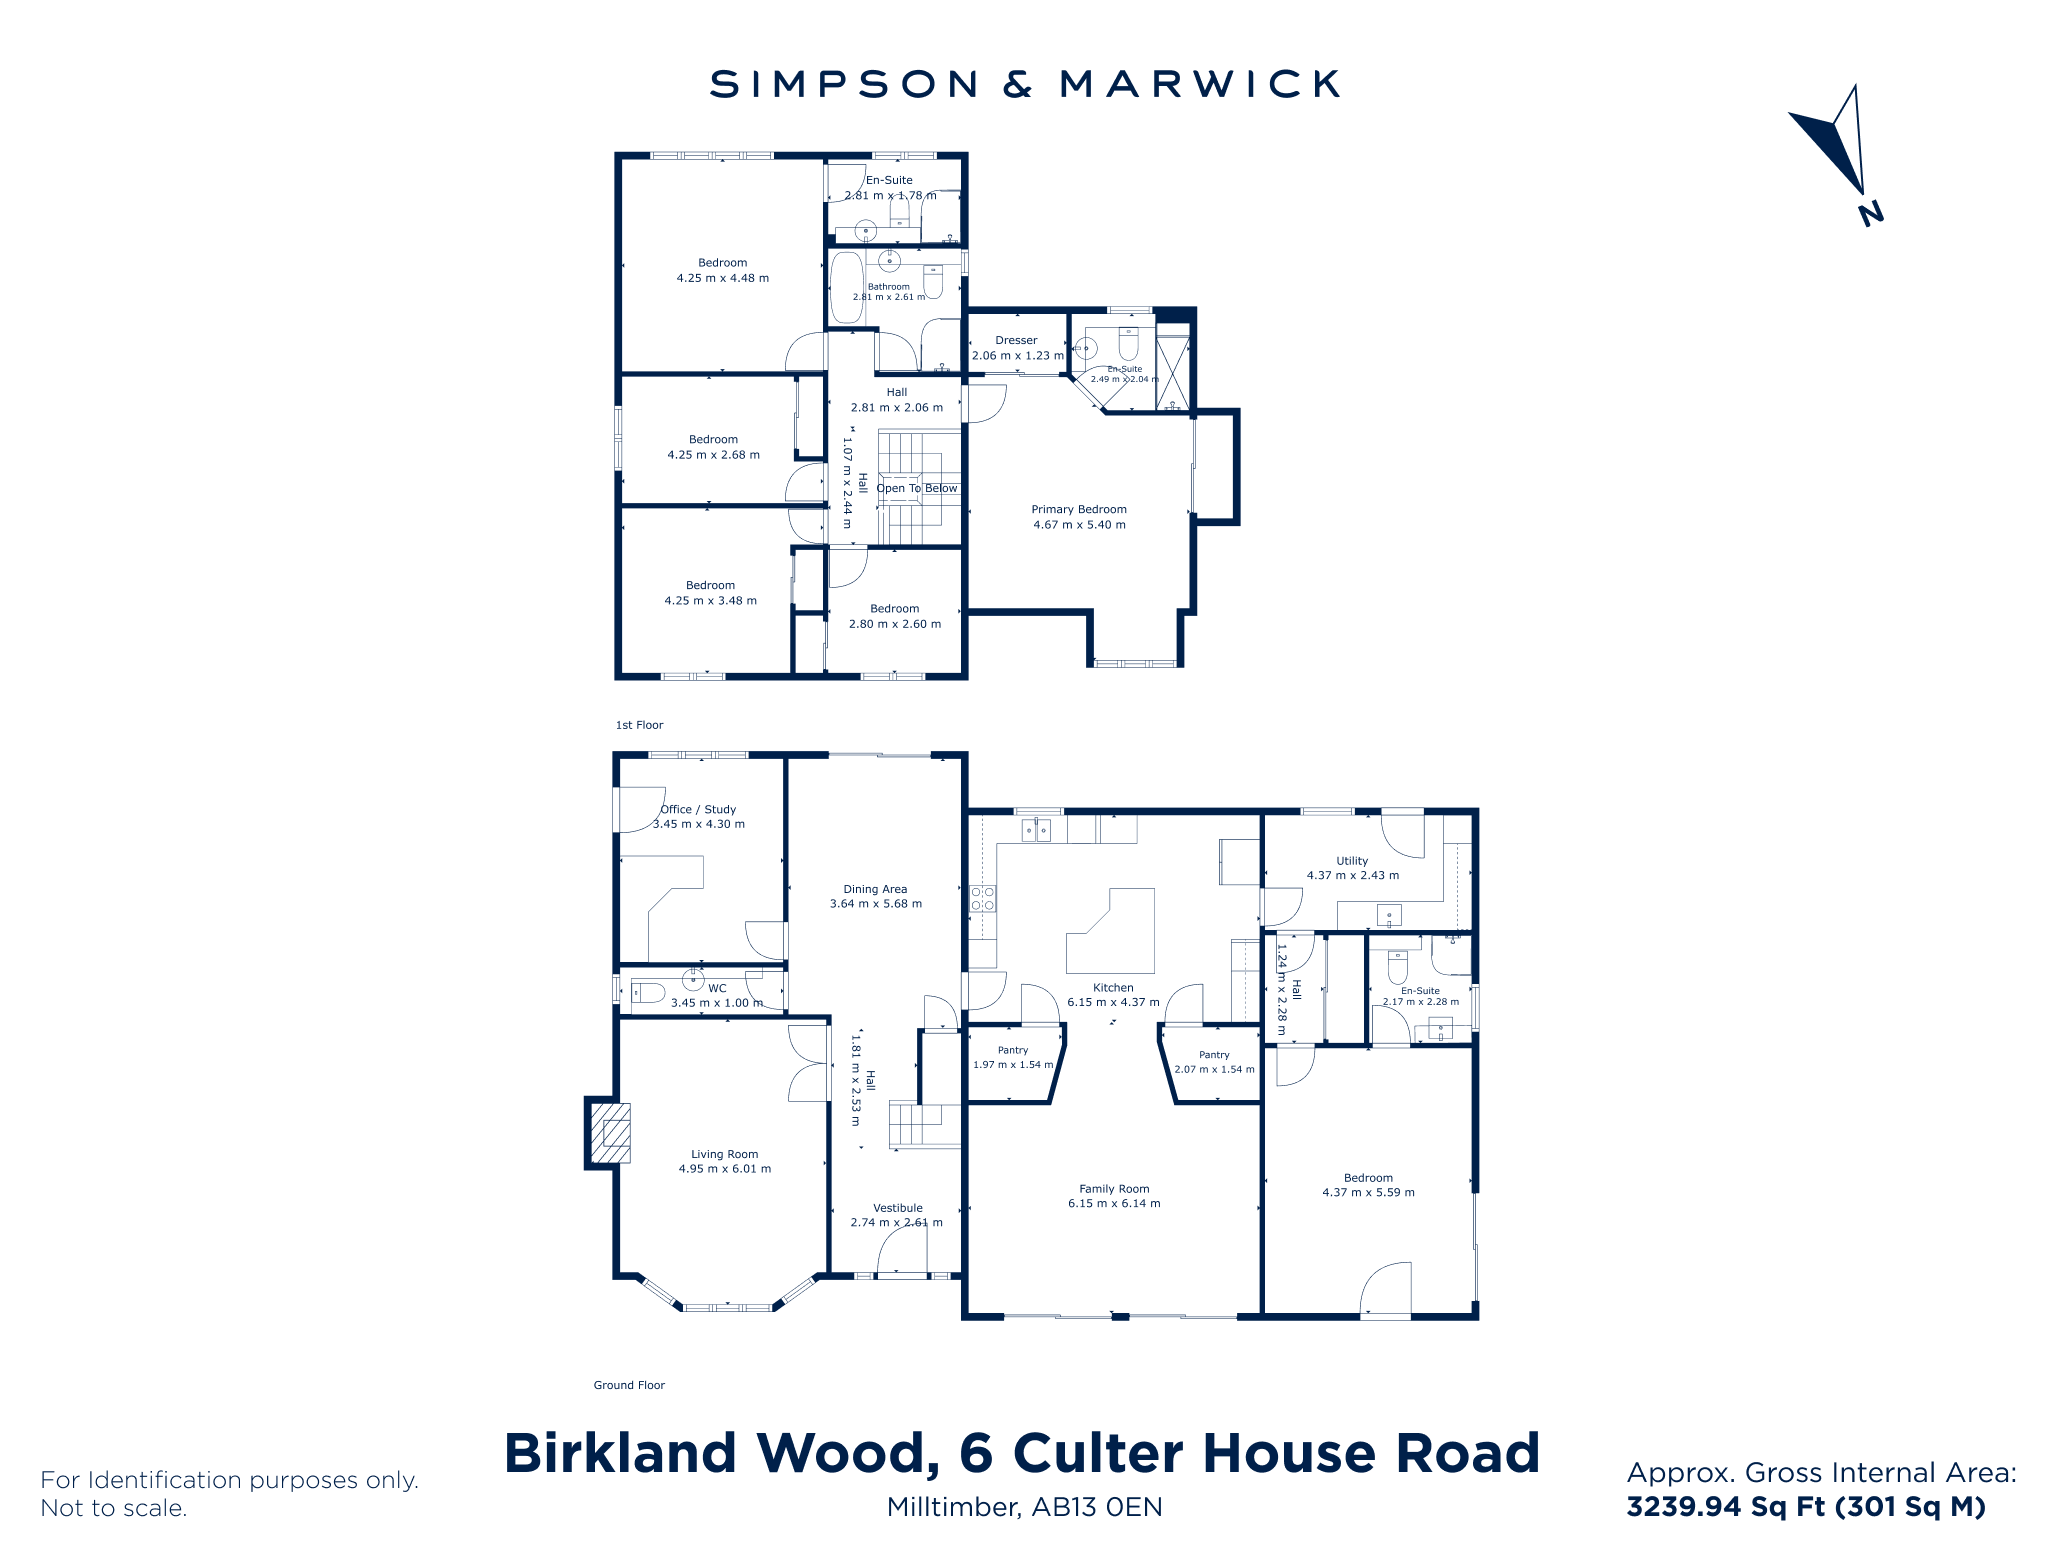
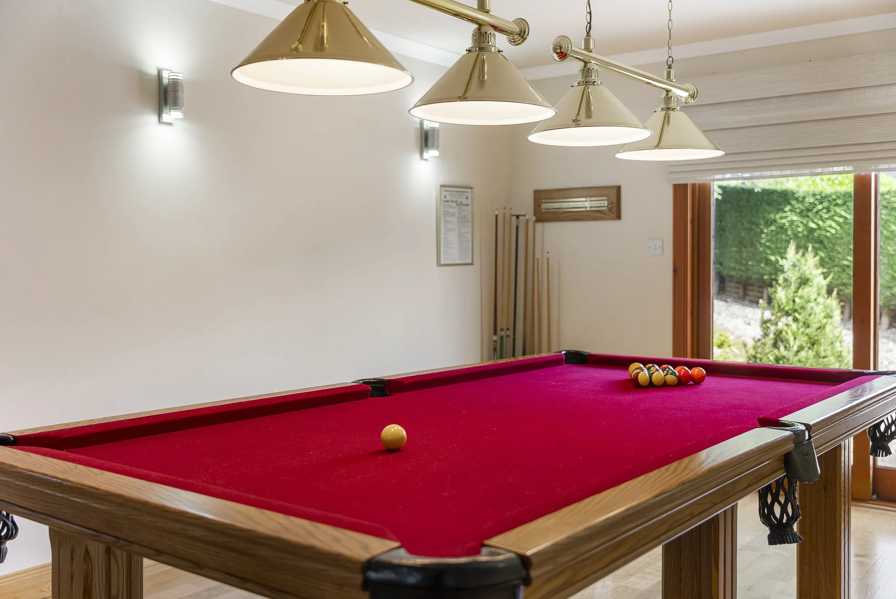
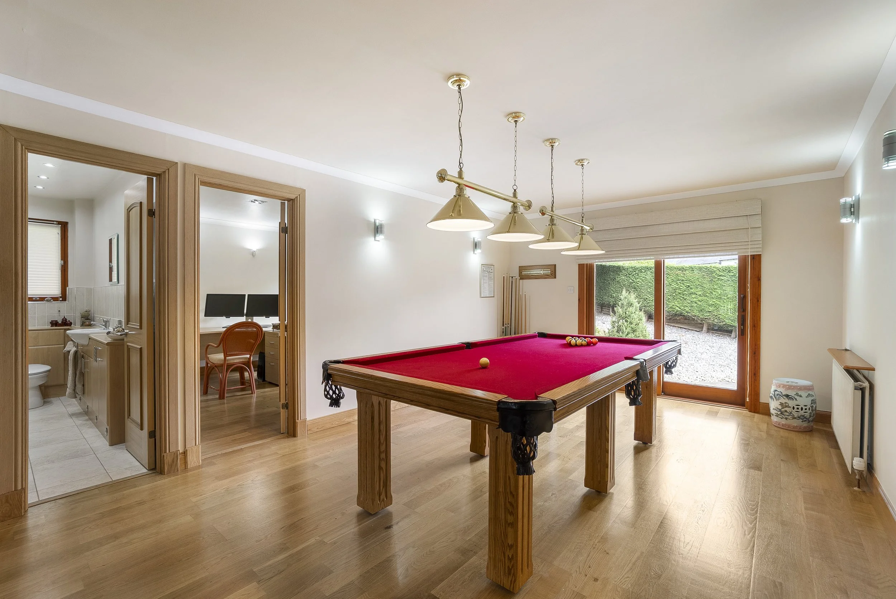
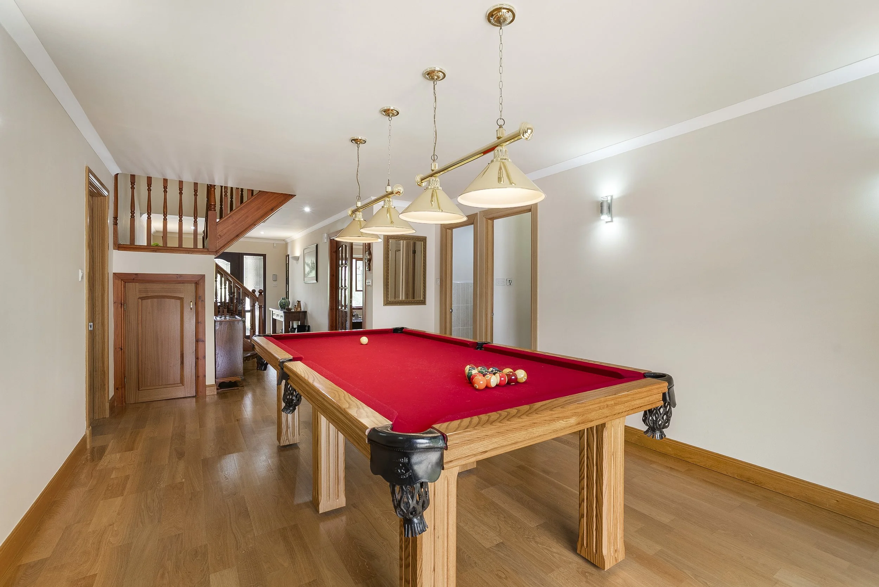
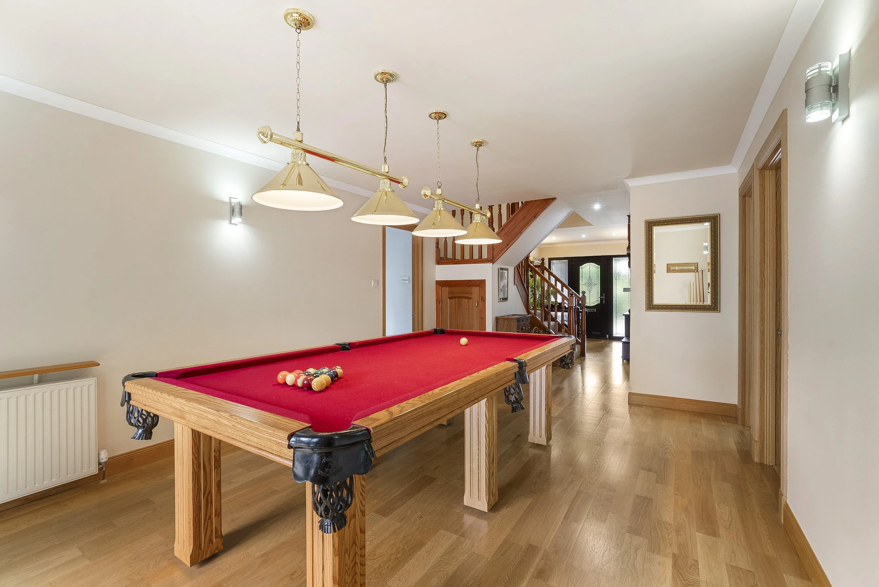
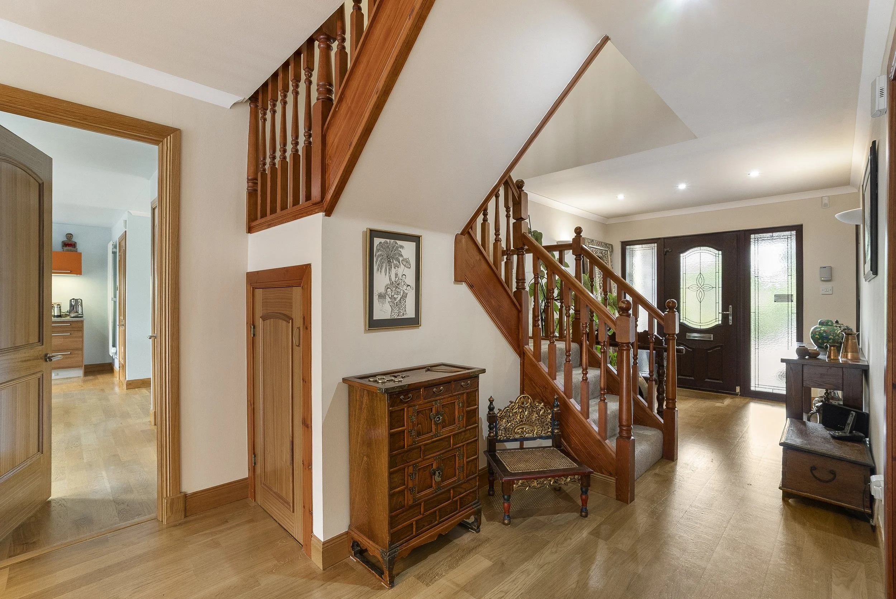
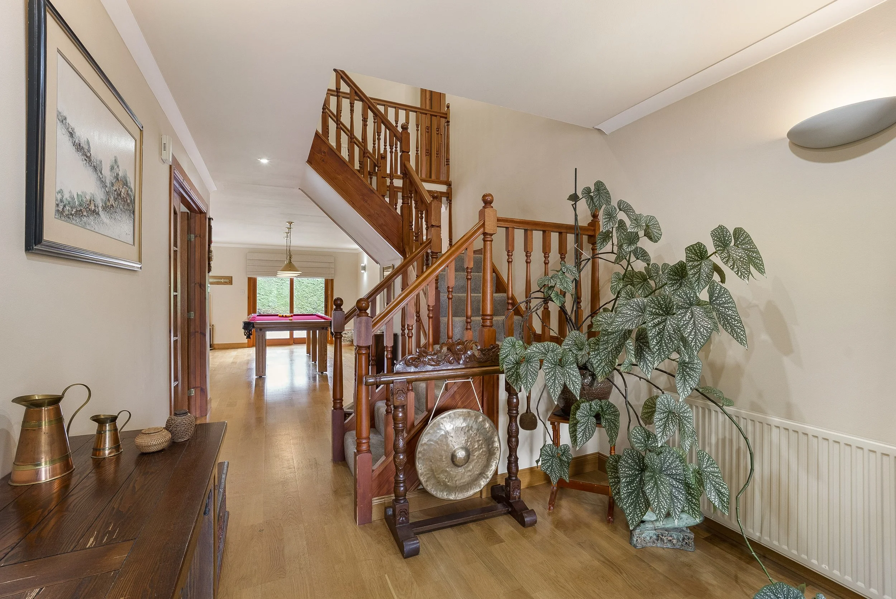
Upon entering, a magnificent reception hall sets the tone for this impressive home. A particular feature is the expansive games and entertainment room, currently housing a full-size snooker table. With patio doors opening directly onto the gardens, hardwood flooring, an understairs storage cupboard and access to the upper level, this superb space offers endless possibilities, whether as a games room, entertaining suite, family living area or additional accommodation.
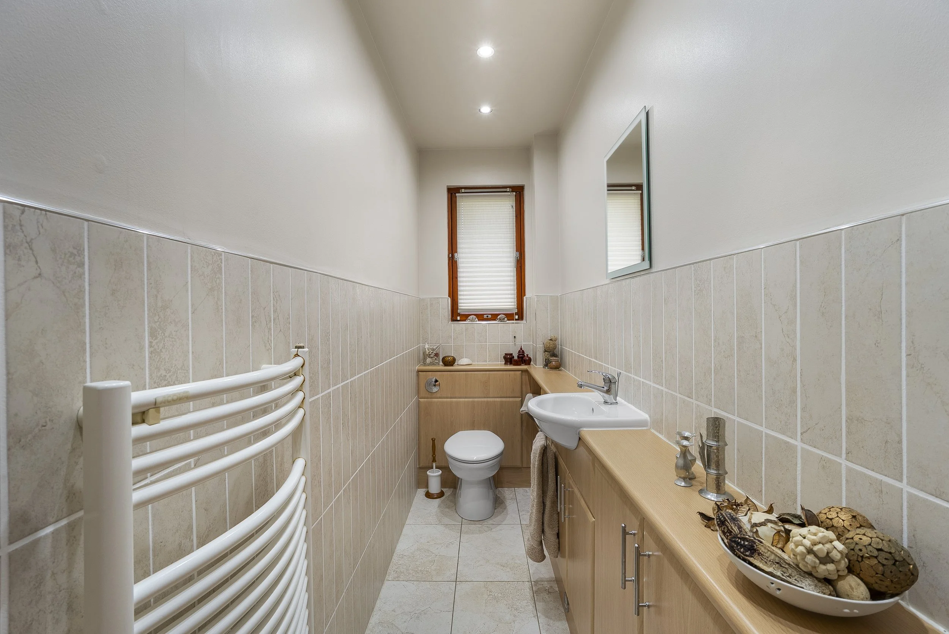
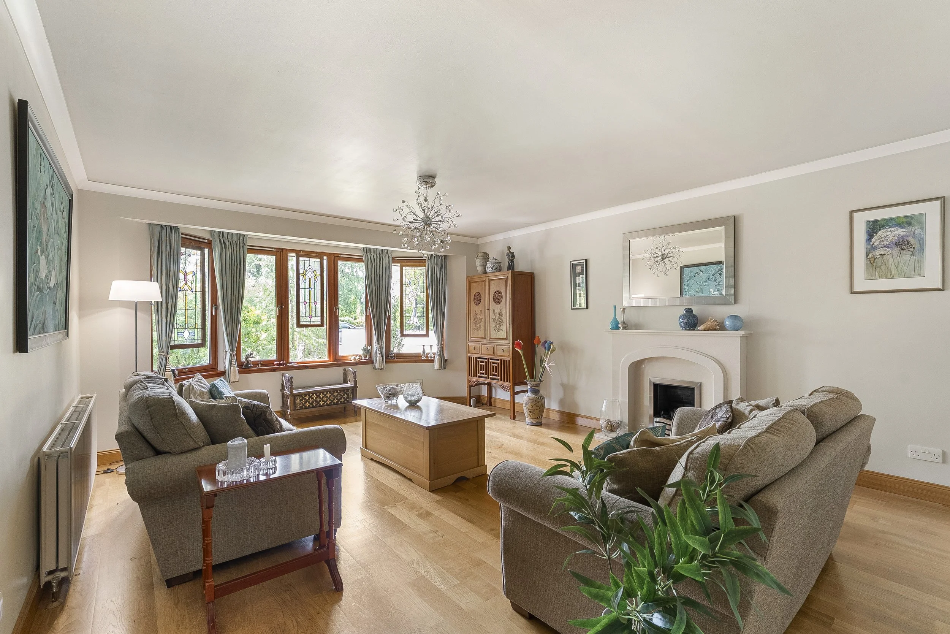
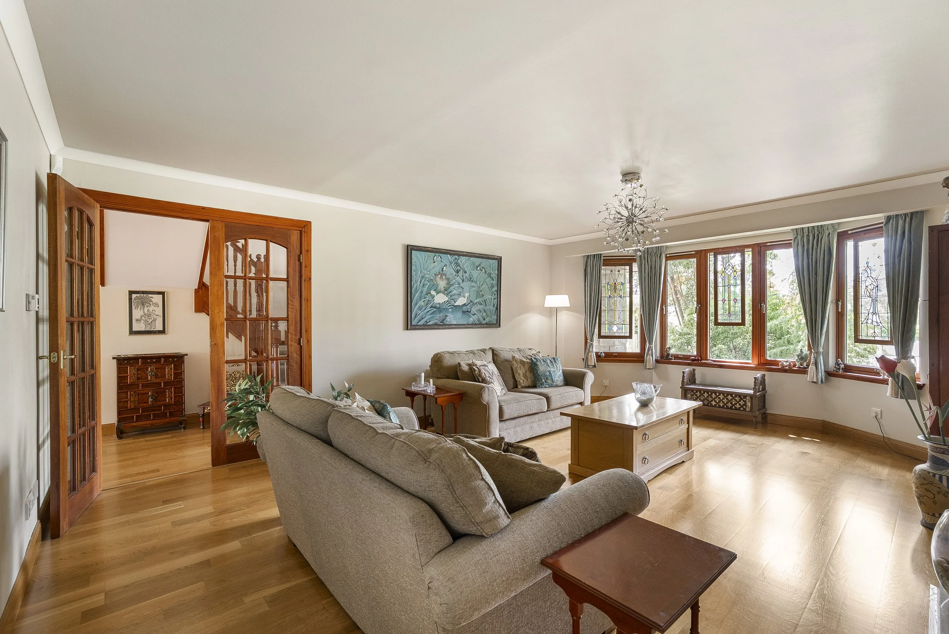
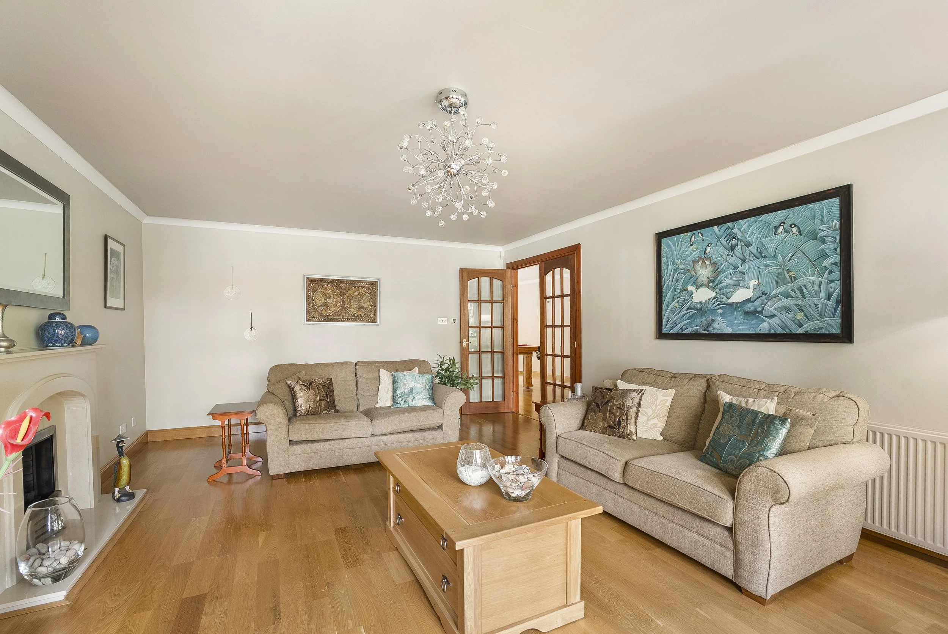
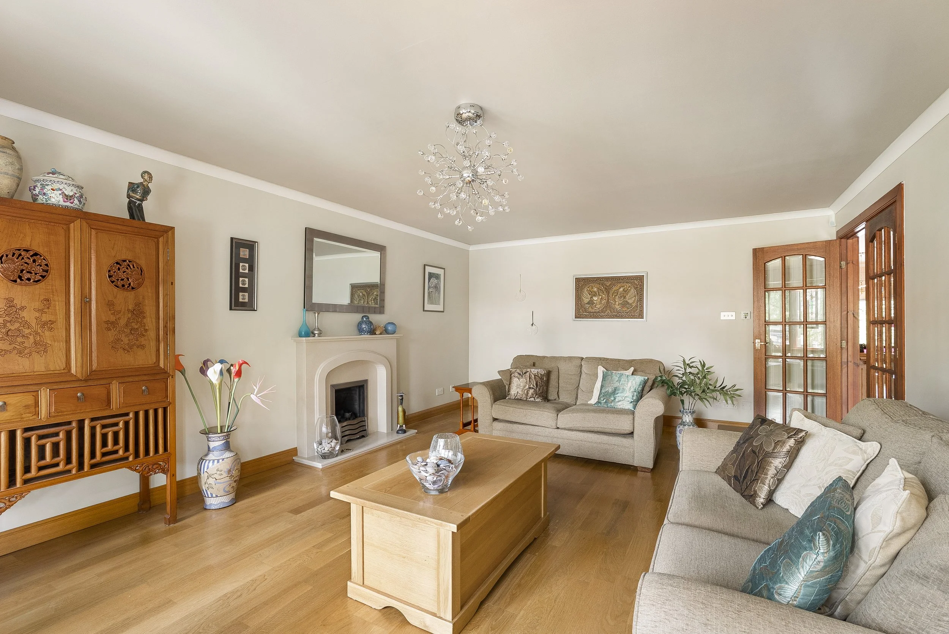
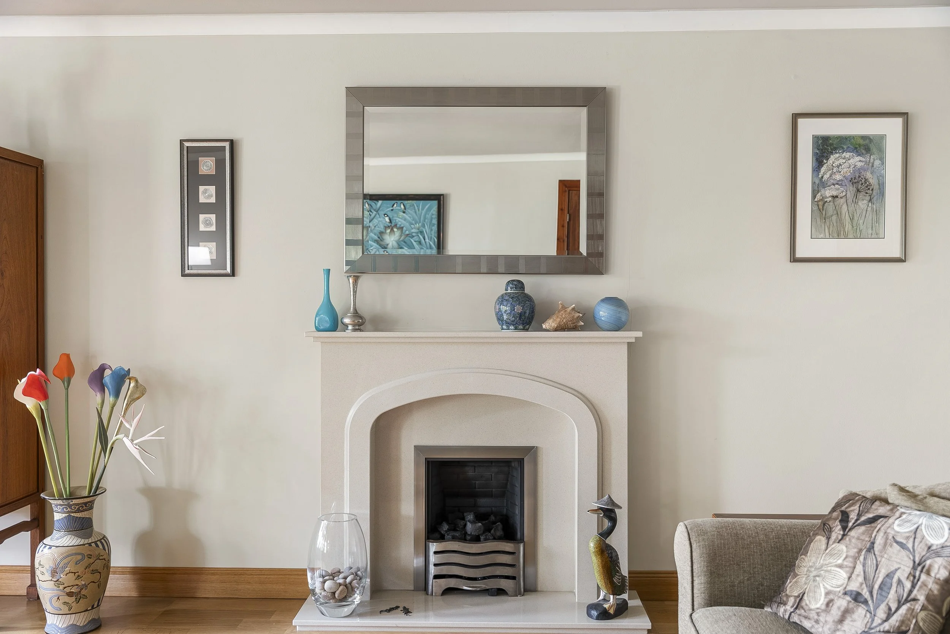
The elegant formal lounge is a stunning retreat, centred around a beautiful living-flame gas fire with an attractive stone surround. A striking bay window, enhanced with bespoke stained-glass detailing, creates a wonderful focal point while flooding the room with natural light. Hardwood flooring continues throughout, and glazed double doors provide an impressive connection to the reception hall. A cloakroom fitted with WC and wash hand basin serves the ground floor.
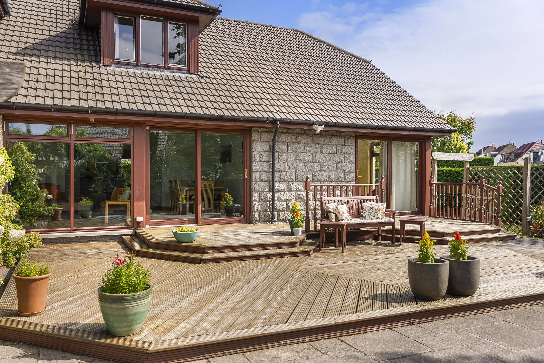
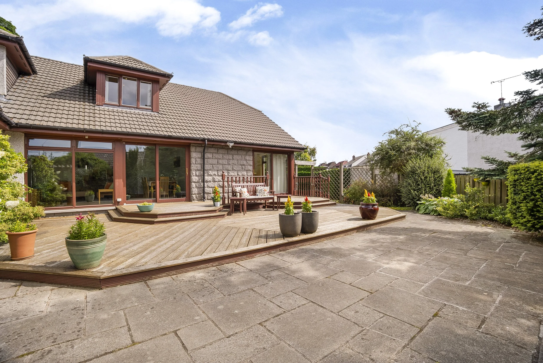
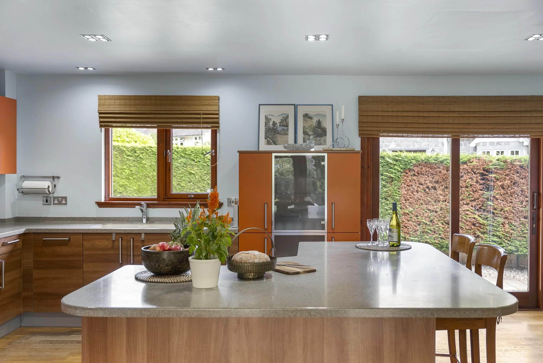
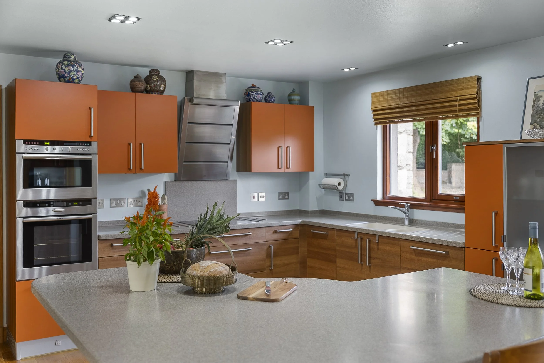
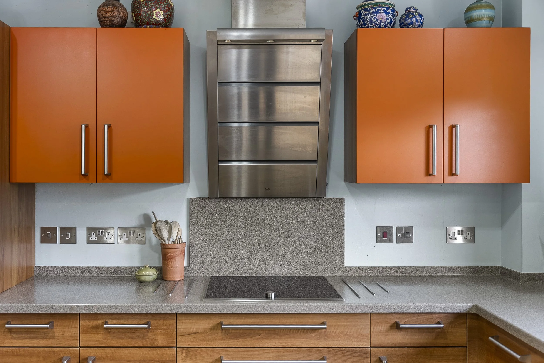
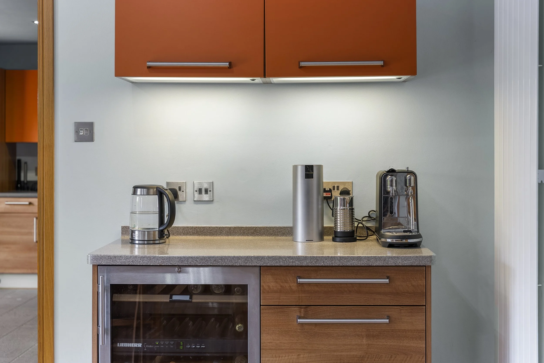
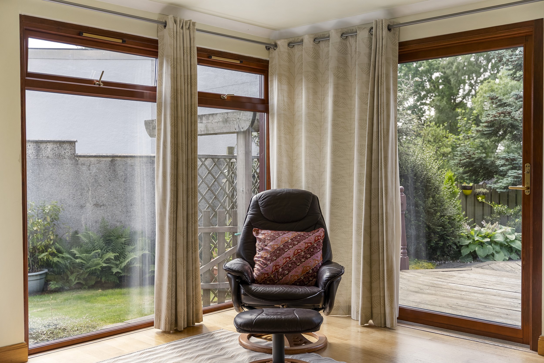
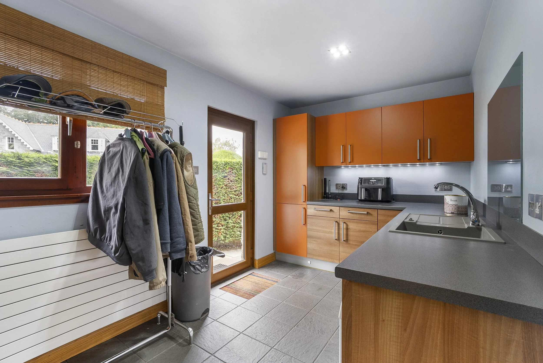
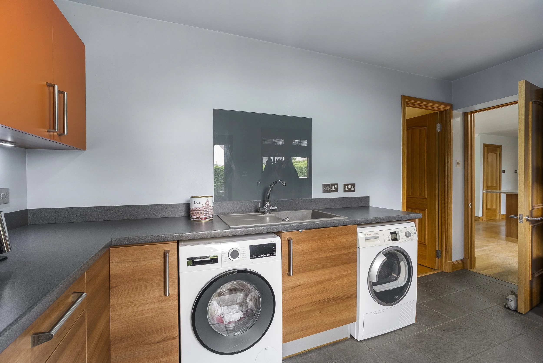
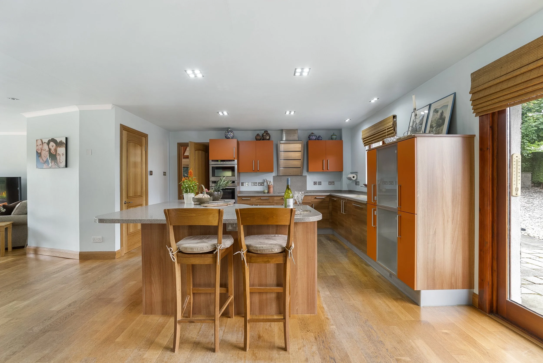
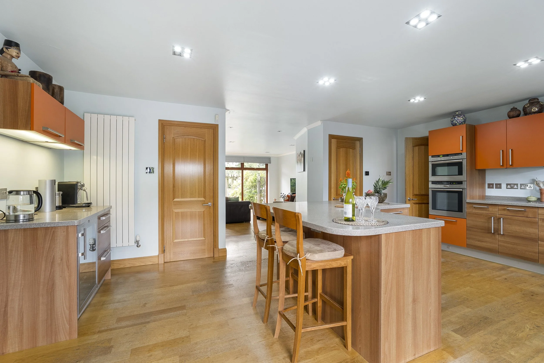
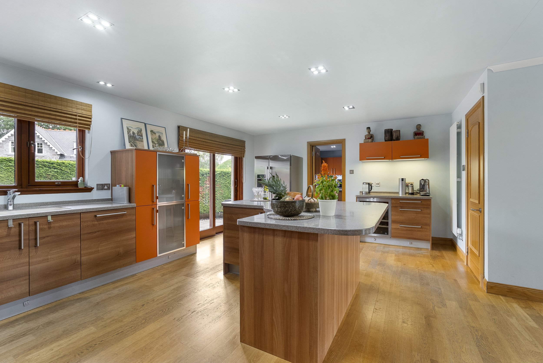
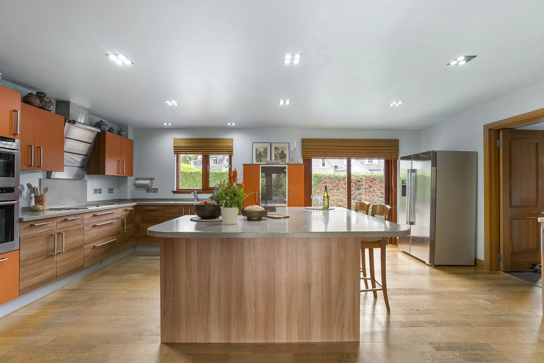
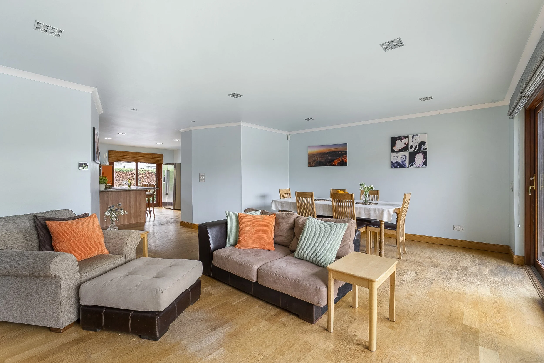
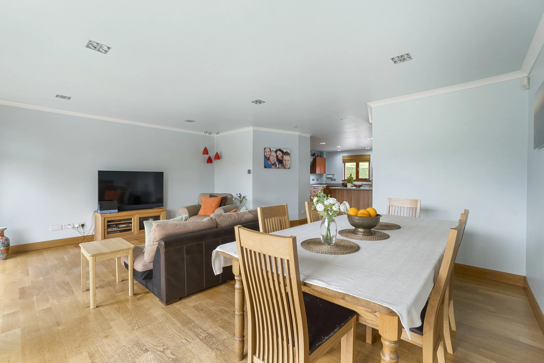
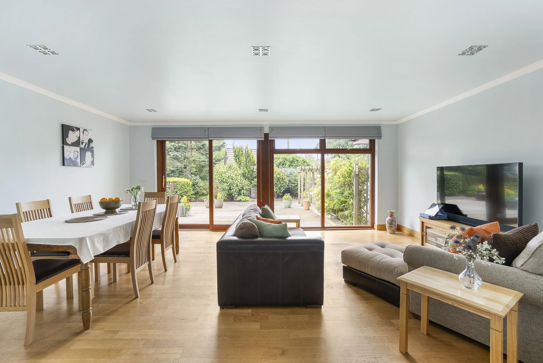
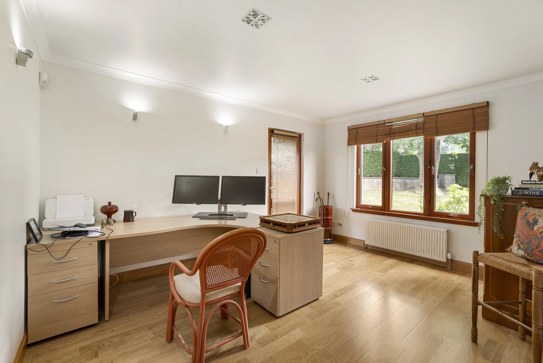
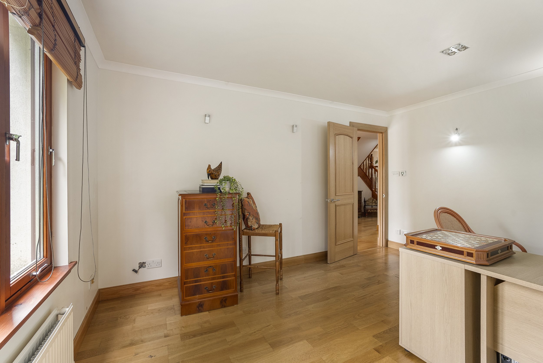
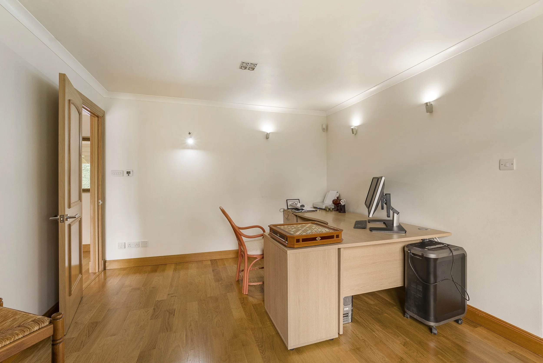
The dedicated home office is ideal for modern family life, enjoying direct garden access and large picture windows framing wonderful views across the grounds. It offers a peaceful environment in which to work while enjoying the ever-changing scenery and local wildlife. At the heart of the home lies the spectacular dining kitchen, a space designed for both everyday family living and large-scale entertaining. Beautifully appointed with contemporary two-tone wall and base units, Corian work surfaces and a striking semi-circular island peninsula, the kitchen is equipped with an integrated induction hob, double oven, dishwasher, wine fridge and American-style fridge freezer. Two exceptionally large walk-in pantry cupboards provide outstanding storage. This wonderful social space flows seamlessly into the adjoining family room, where walls of glazing and direct access to the decked terrace create an effortless connection between indoor and outdoor living. The generous utility room complements the kitchen with matching cabinetry, plumbing for laundry appliances and direct access to the garden.
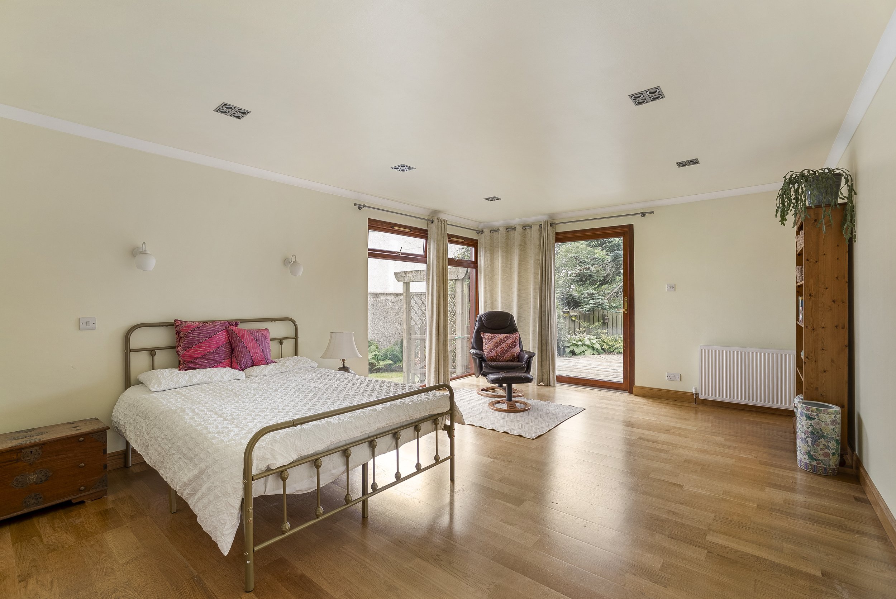
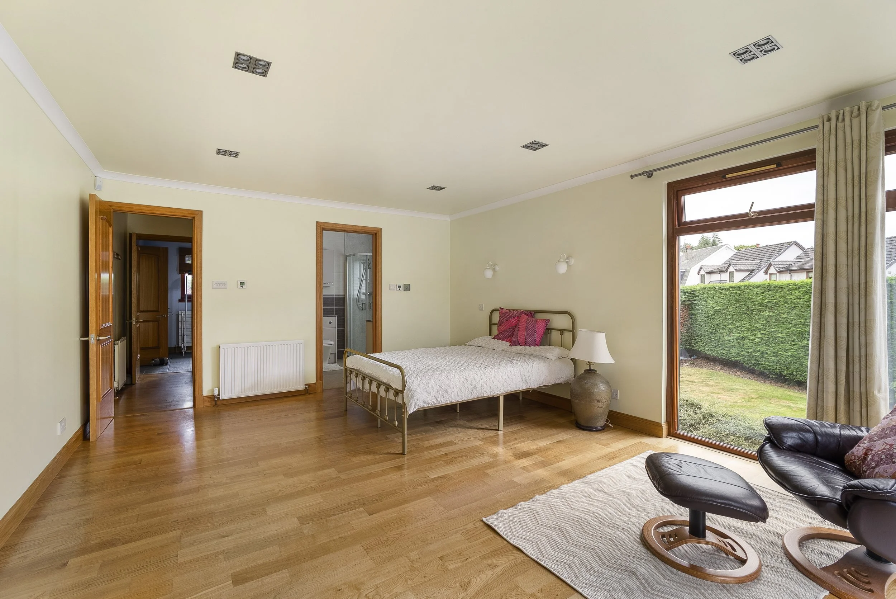
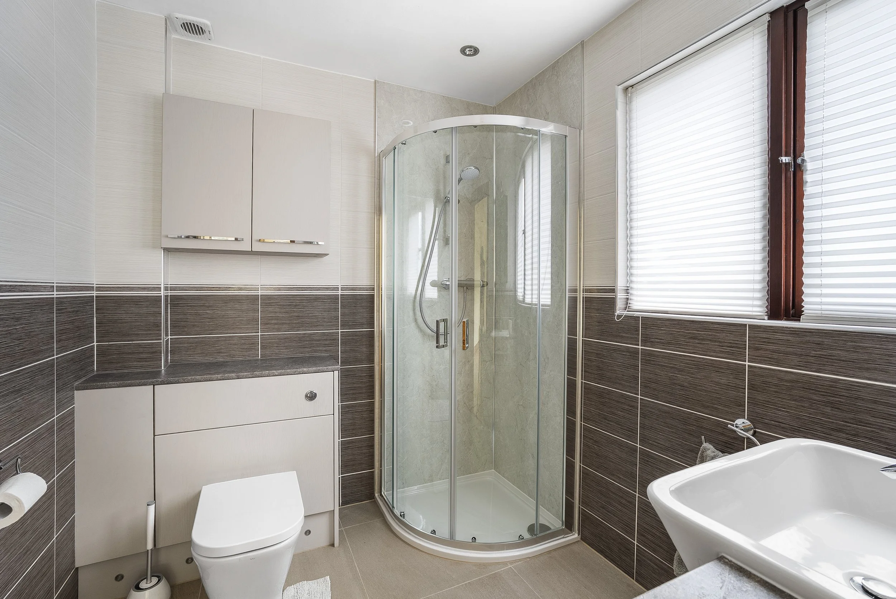
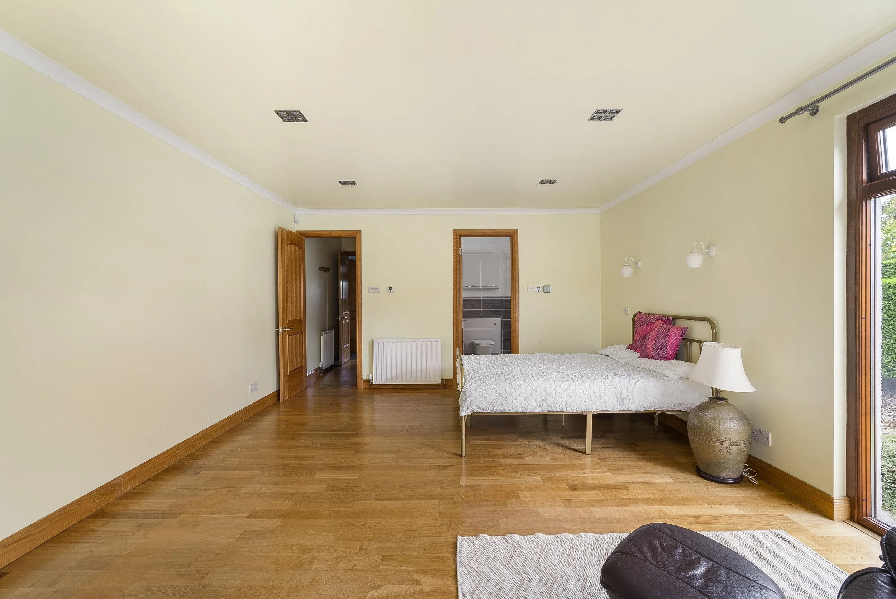
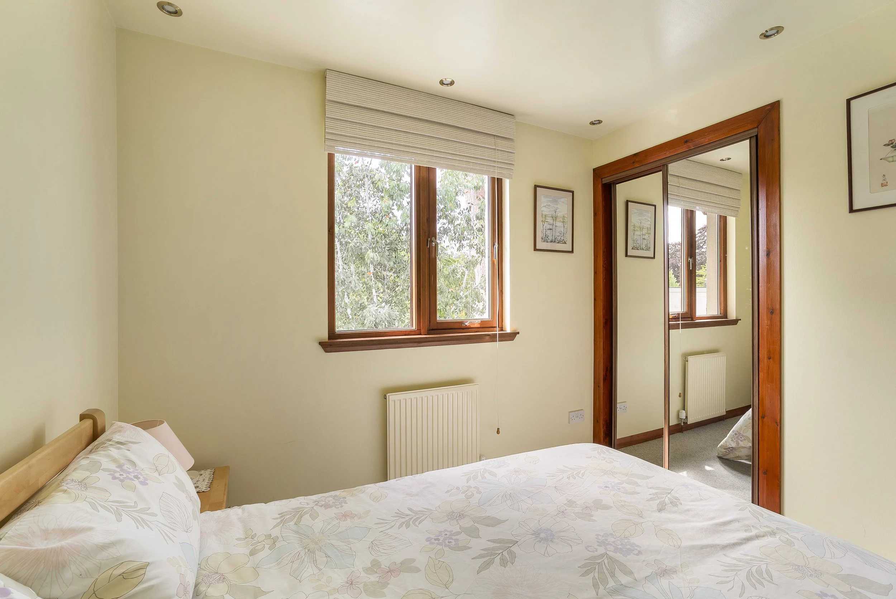
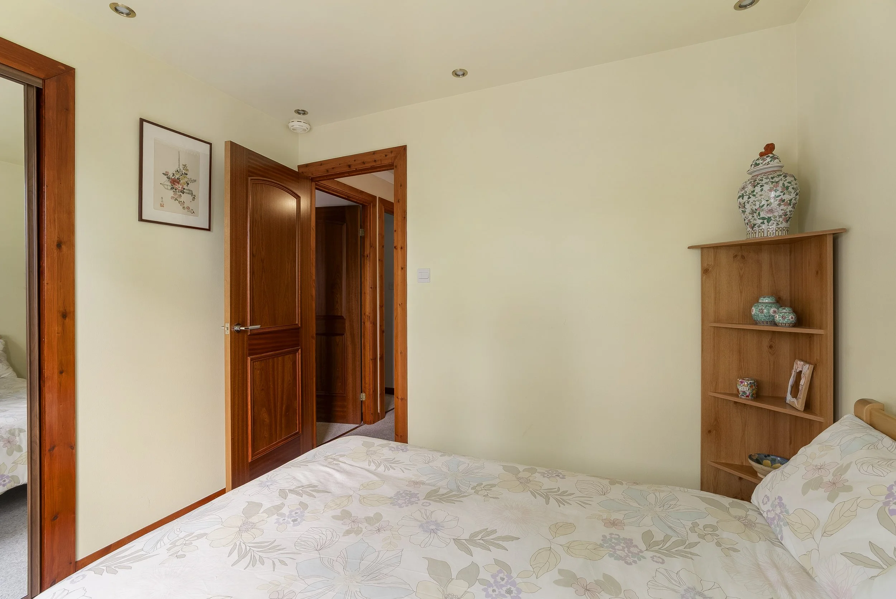
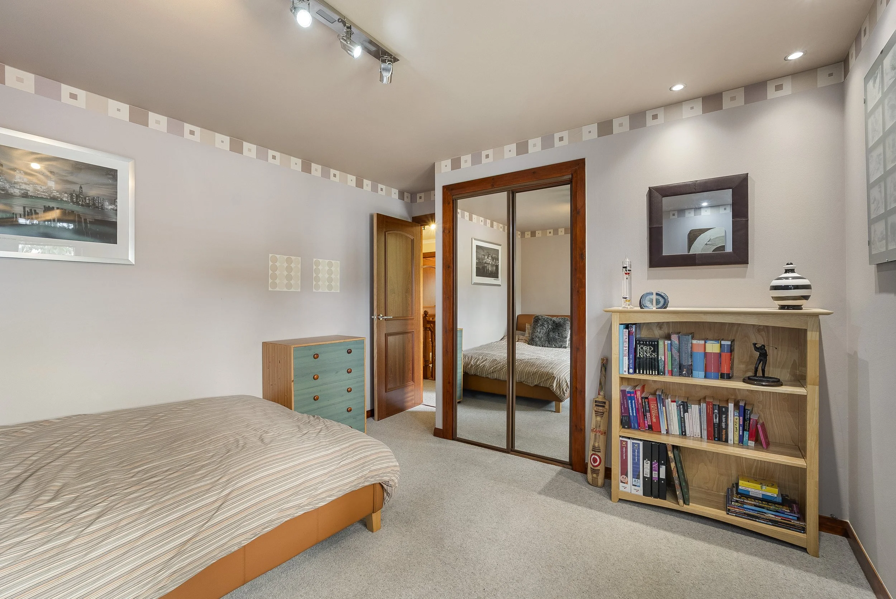
One of the home's most appealing features is the versatile self-contained annexe potential. This bright and spacious room benefits from a private external entrance, large windows, fitted sliding wardrobes and an en-suite shower room. It is ideally suited for multi-generational living, guest accommodation, independent teenagers, a home business or, subject to requirements, the addition of a kitchenette.
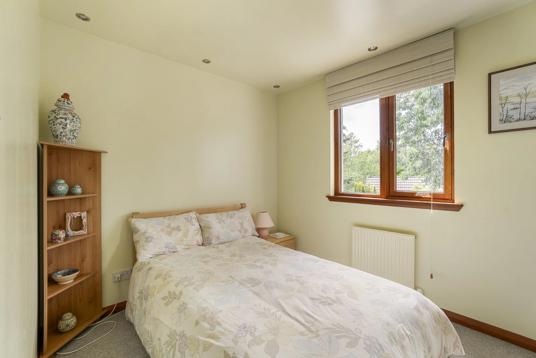
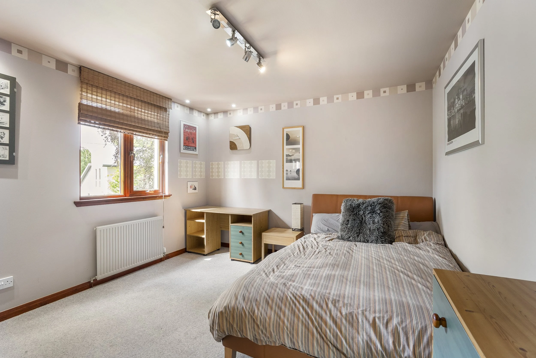
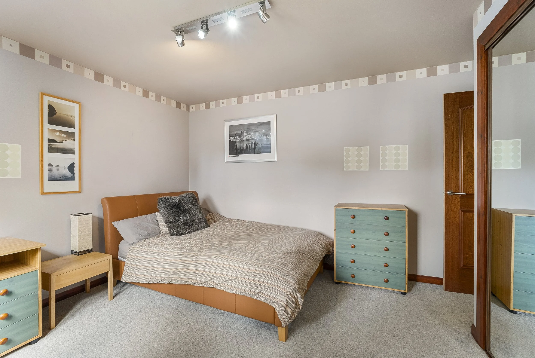
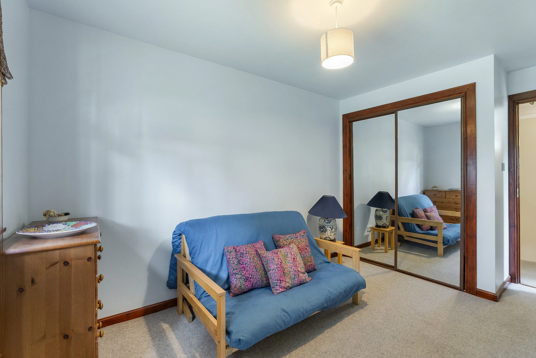
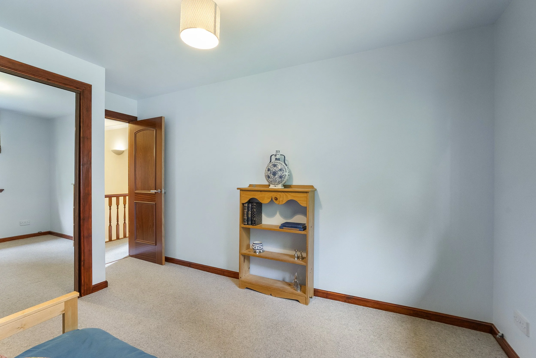
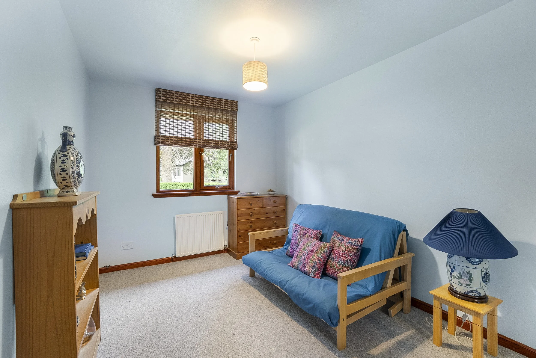
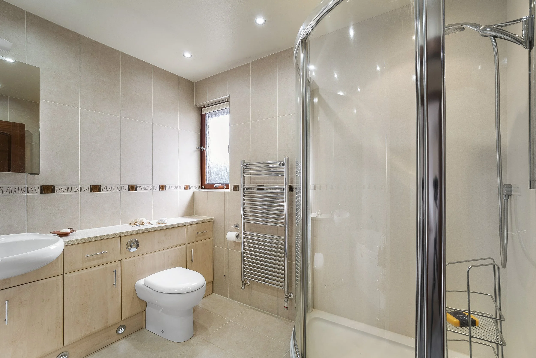
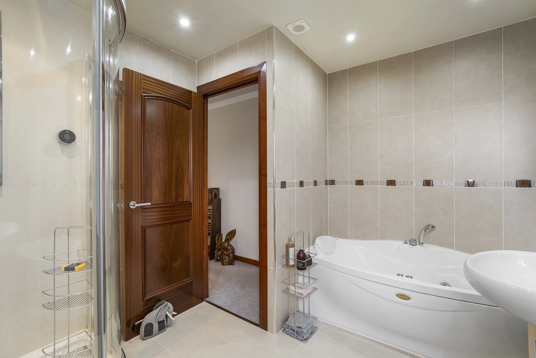
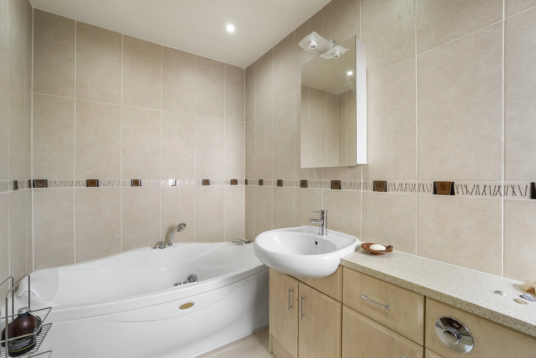
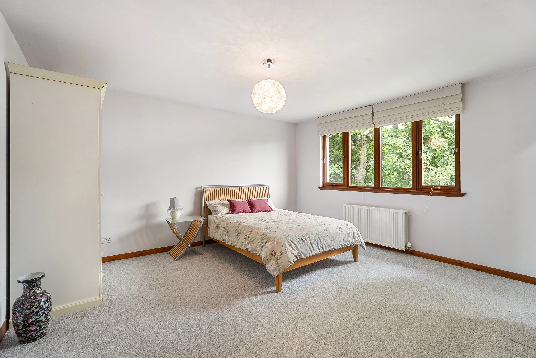
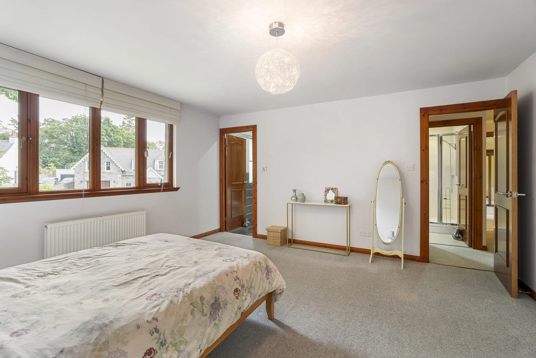
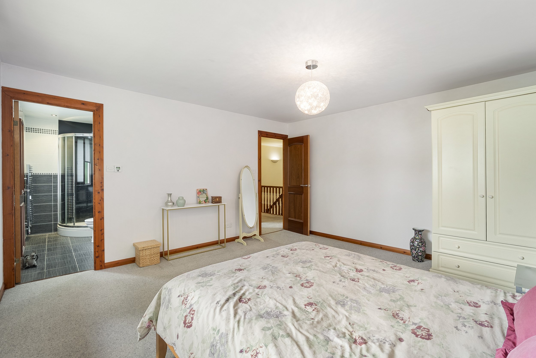
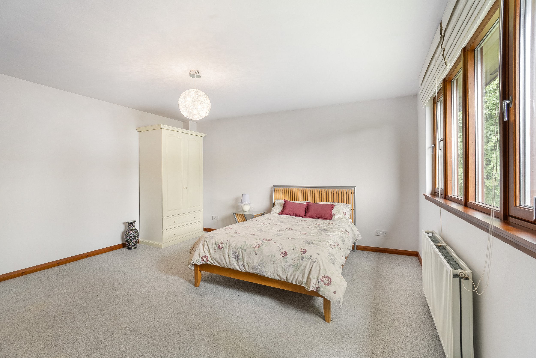
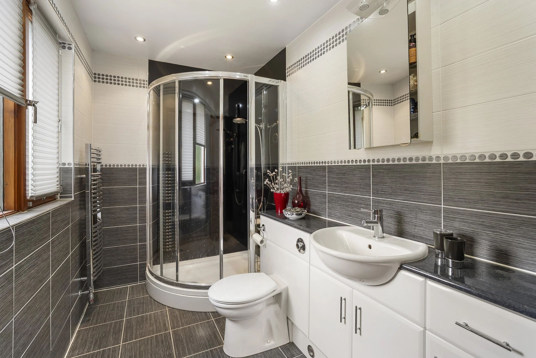
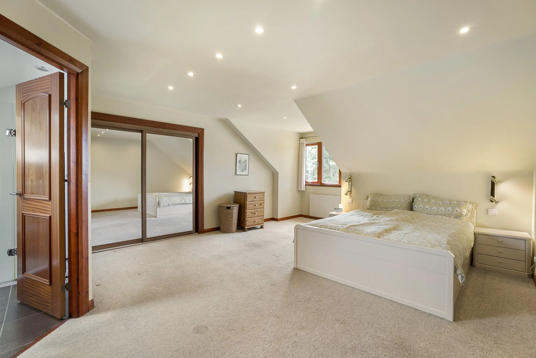
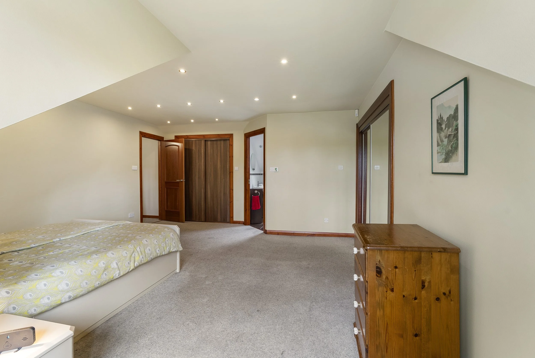
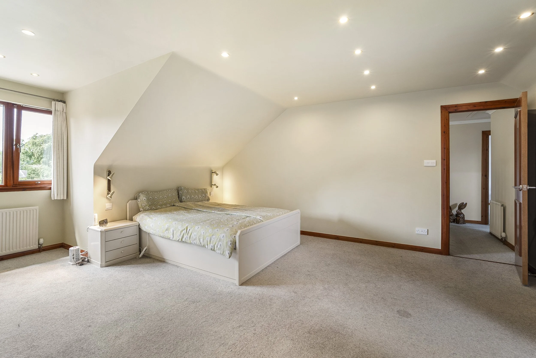
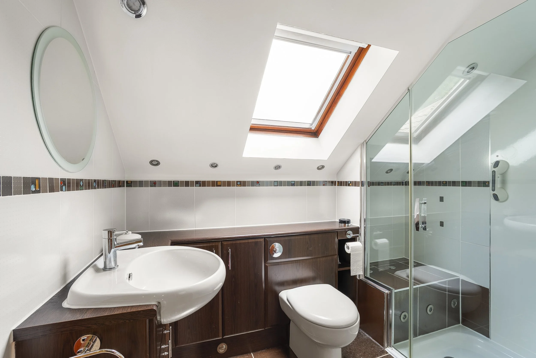
A carpeted staircase leads to the impressive upper accommodation. The luxurious principal suite is a true sanctuary, offering extensive proportions and a cleverly concealed walk-in dressing room, which also provides access to the floored attic. The suite further benefits from an additional walk-in storage cupboard and a beautifully appointed en-suite shower room featuring a double-length shower enclosure, Velux window and vanity storage. Previous planning consent was obtained for the conversion of the attic space into an additional bathroom, providing exciting future potential. Four further bedrooms are located on this level, all of exceptional size and flooded with natural light from large windows. One guest bedroom enjoys the added luxury of a stylish fully tiled en-suite shower room. The family bathroom is equally impressive, featuring a Jacuzzi bath, separate shower enclosure, WC and wash hand basin set within a vanity unit. Externally, the property continues to impress.
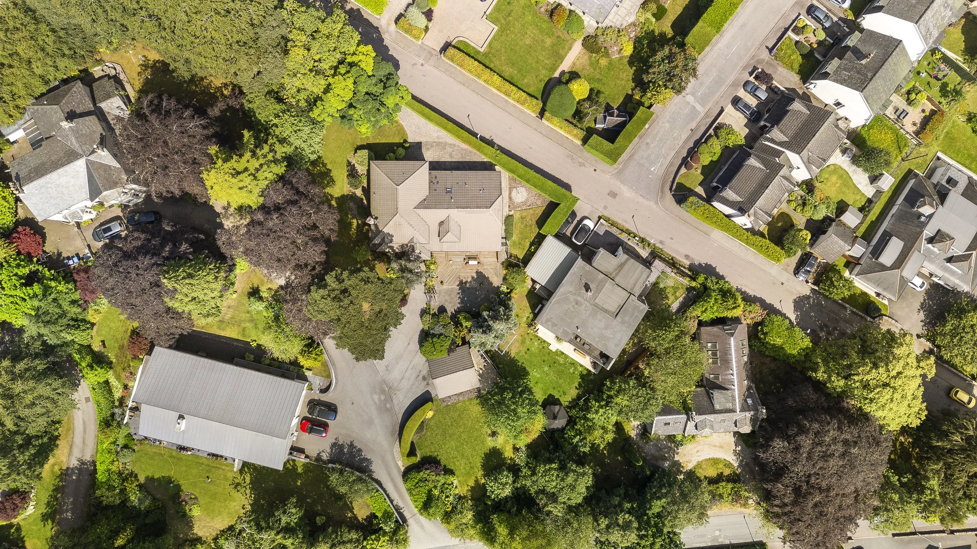
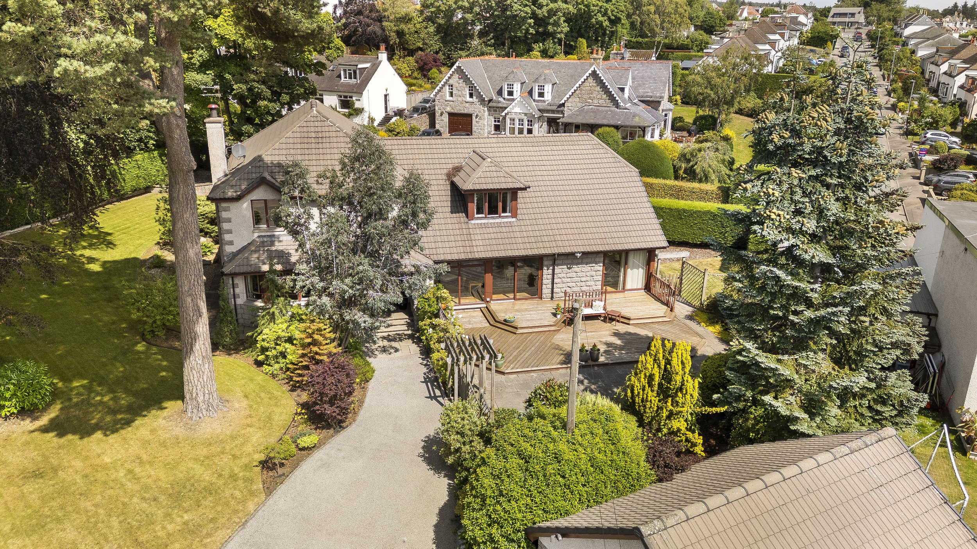
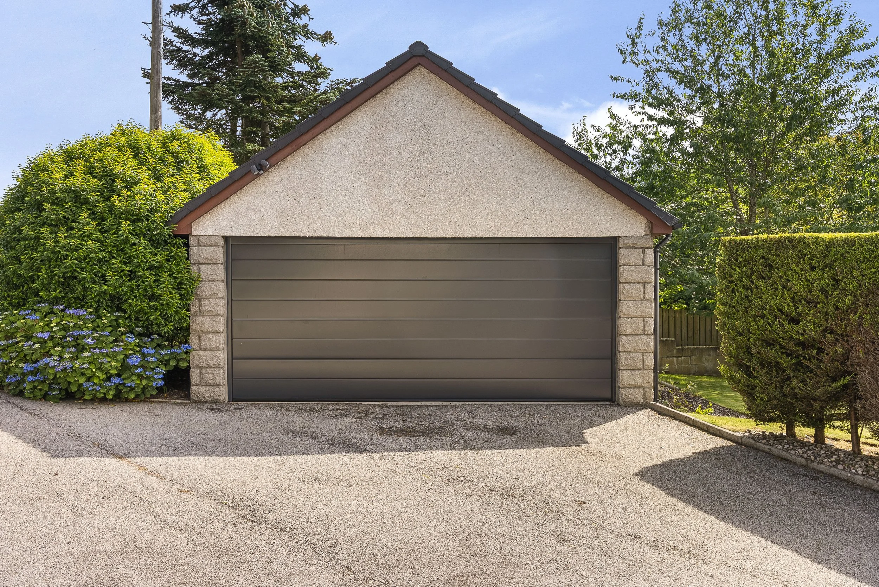
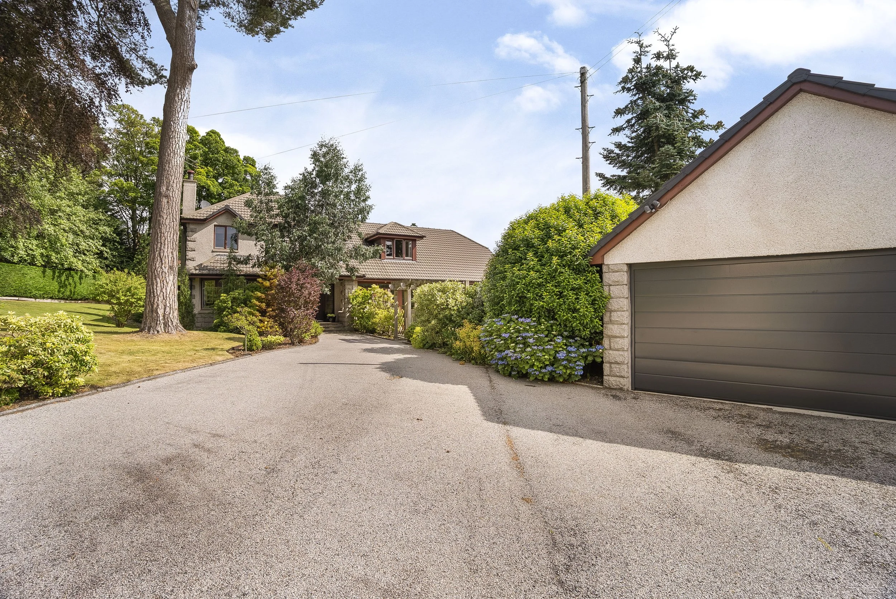
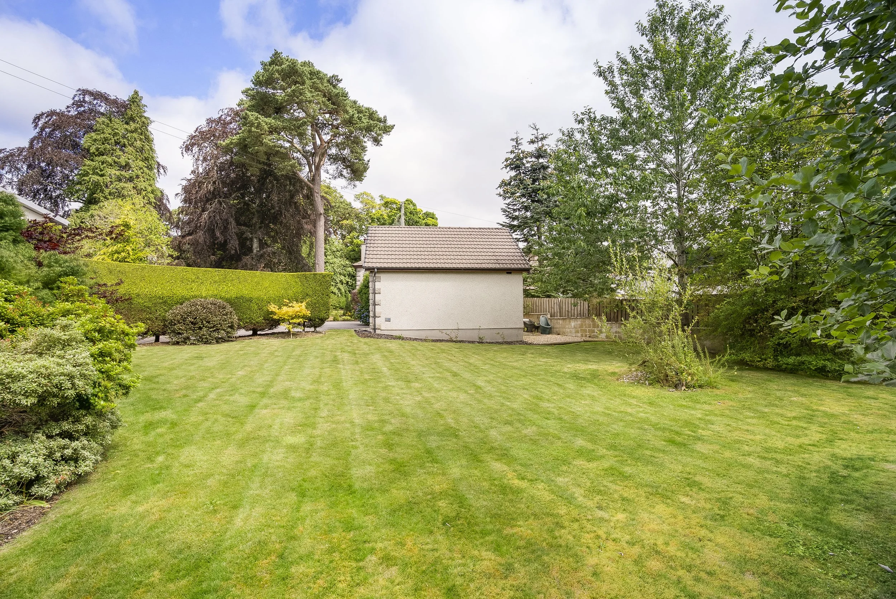
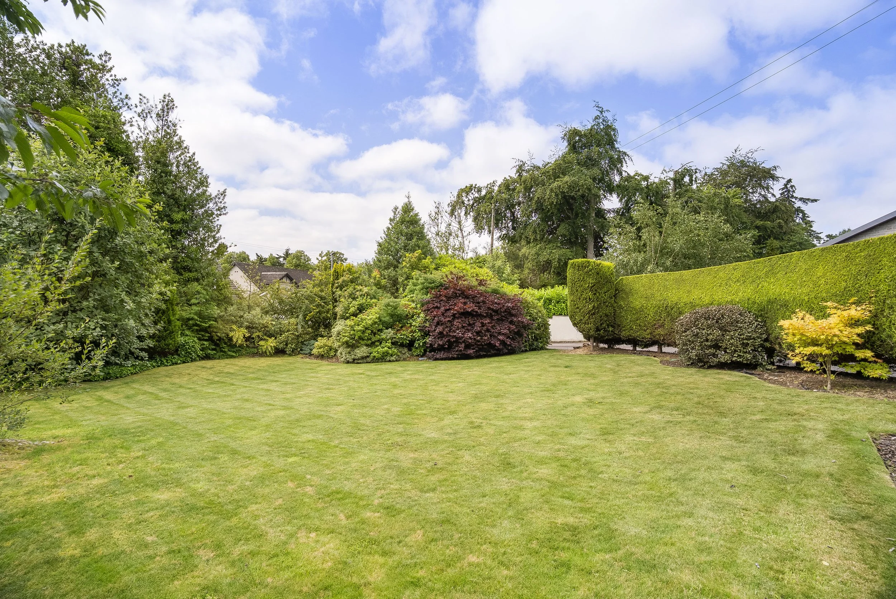
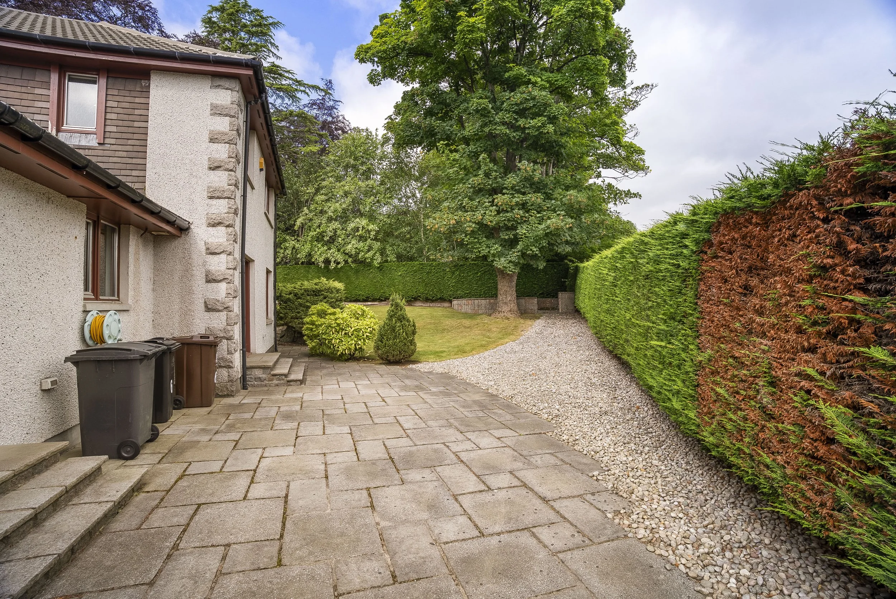
The detached double garage benefits from recently installed electrically operated up-and-over doors and extensive attic storage above. Occupying a generous plot, the grounds have been meticulously landscaped to create a private and picturesque setting. The front garden features attractive low-maintenance planting, mature trees and established shrubs, while the partially enclosed rear garden offers expansive lawn areas, colourful borders and multiple seating areas designed for relaxation and entertaining. The gardens provide a safe and secure environment for children and pets, while also serving as a haven for local wildlife. The shared driveway is used by only three neighbouring properties.
Birkland Wood represents a rare opportunity to acquire a substantial and highly versatile family residence, offering luxurious living, outstanding entertaining space and beautifully landscaped grounds in one of the North East's most coveted locations.
Fixtures and Fittings
All blinds and selected curtains and light fittings are included in the sale. Please note that other items may be available through separate negotiation.
Property Features
• Exceptional six-bedroom detached family home
• Prestigious Milltimber location
• Stunning landscaped gardens with mature trees and colourful planting
• Bright and spacious accommodation throughout
• Impressive games and entertainment room with garden access
• Elegant formal lounge with bay window and feature fireplace
• Spectacular open-plan dining kitchen and family room
• Corian work surfaces and large central island peninsula
• Beautifully light-filled family room with wall-to-wall glazing
• Dedicated home office with garden access
• Versatile self-contained annexe potential with en-suite and private entrance
• Luxurious principal suite with dressing room and en-suite
• Floored attic with previous planning consent for further development
• Guest bedroom with en-suite shower room
• Contemporary family bathroom with Jacuzzi bath and separate shower
• Extensive storage throughout
• Multiple outdoor seating and entertaining areas
• Haven for wildlife with a safe and secure setting for children and pets
• Excellent access to Aberdeen city centre, AWPR and business hubs
• Catchment for sought-after Milltimber Primary School and Cults Academy
Location
Milltimber is widely regarded as one of Aberdeen's most sought-after residential addresses, combining a peaceful village atmosphere with outstanding connectivity. Excellent local amenities are available nearby, while the neighbouring communities of Peterculter, Cults and Bieldside offer a wide selection of shops, cafés, restaurants and leisure facilities. The property falls within the catchment area for Milltimber Primary School and the highly acclaimed Cults Academy. For those seeking an active lifestyle, an abundance of recreational opportunities are available close by, including championship golf courses, picturesque woodland walks and the prestigious Kippie Lodge Sports & Country Club. Easy access to Aberdeen city centre, the AWPR and key business hubs further enhances the appeal of this exceptional family home.
Note: Interested parties should request their solicitor to note interest. The Seller is not bound to accept the highest or any offer. These particulars do not form part of any contract. The statements or plans are not warranted nor to scale. Approximate measurements have been taken by sonic device at the widest point. Services and appliances have not been tested and no warranty is given as to their compliance with Regulations. No warranty is given that any interlinked system (smoke alarms, carbon monoxide detectors and heat detectors) have been installed in this property and interested parties should make their own enquiries. Where computer generated 'virtually staged' images have been used on any images, these are for illustration purposes only and no guarantee is given as to the scale or accuracy of the virtual furniture used.