
Cairnton House
Offers Over £610,000
4 Bathrooms
4 Bedrooms
Freehold
3 Receptions
EPC Rating D
Council Tax F
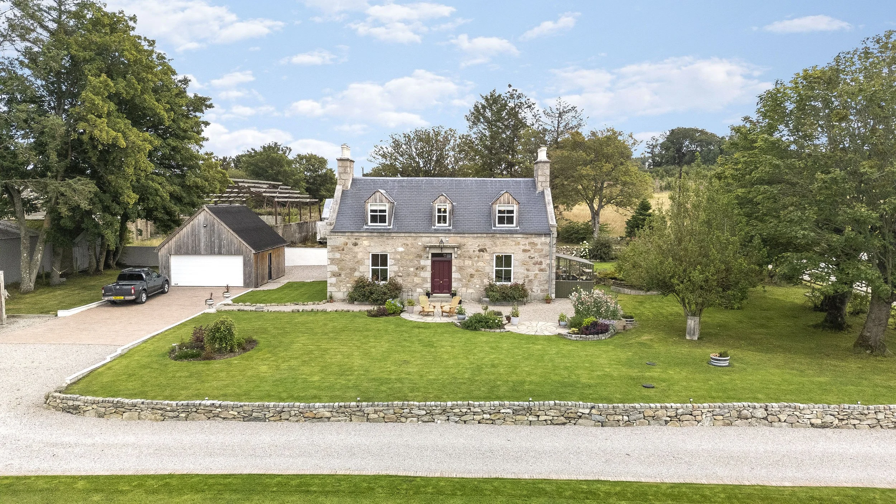
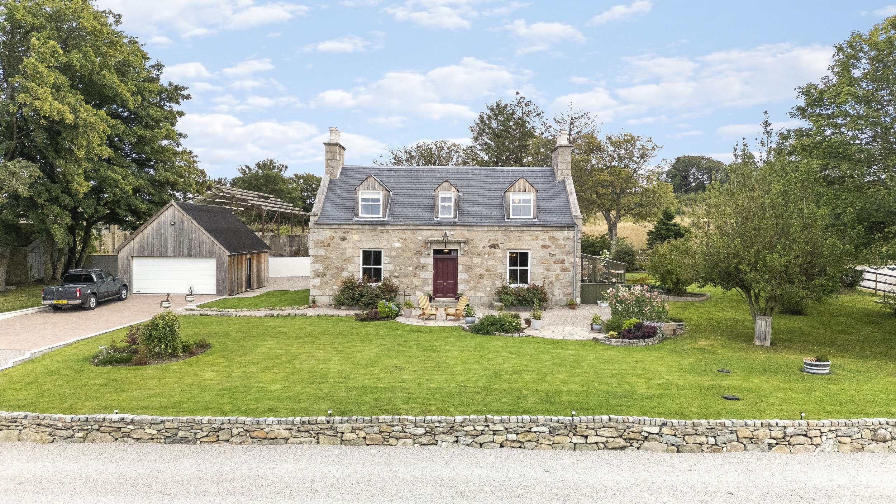
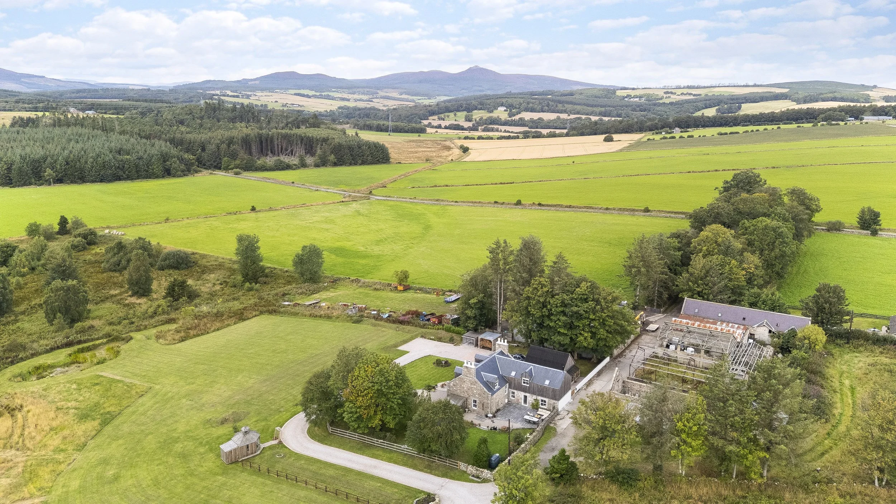
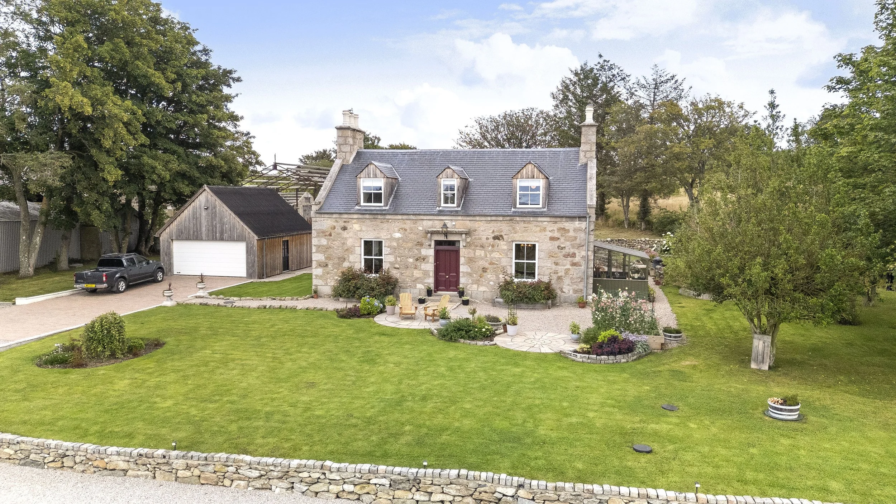
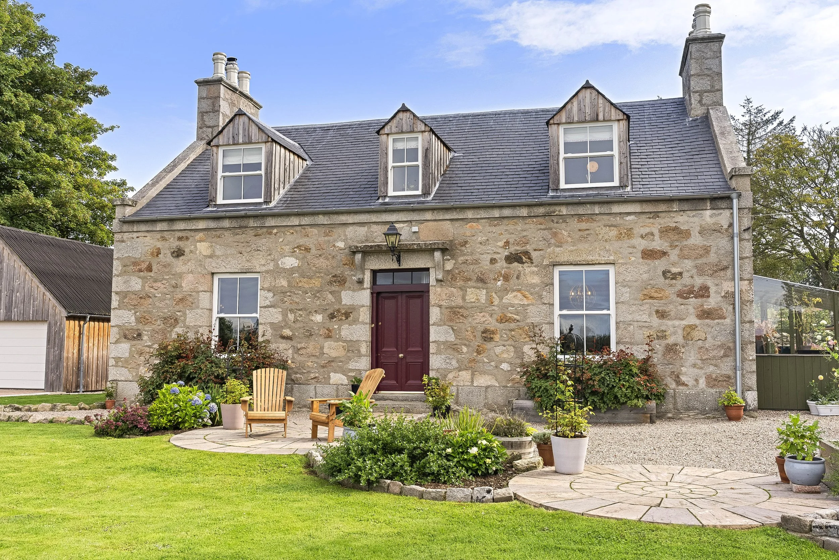
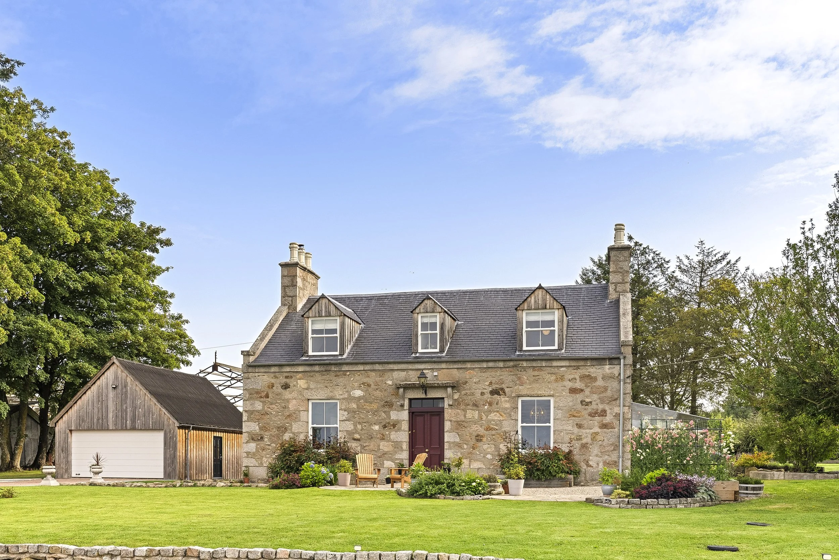
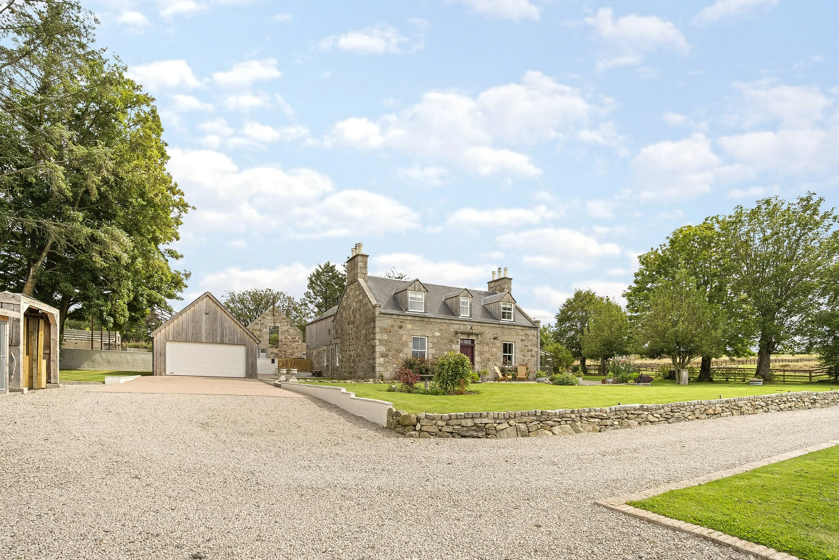
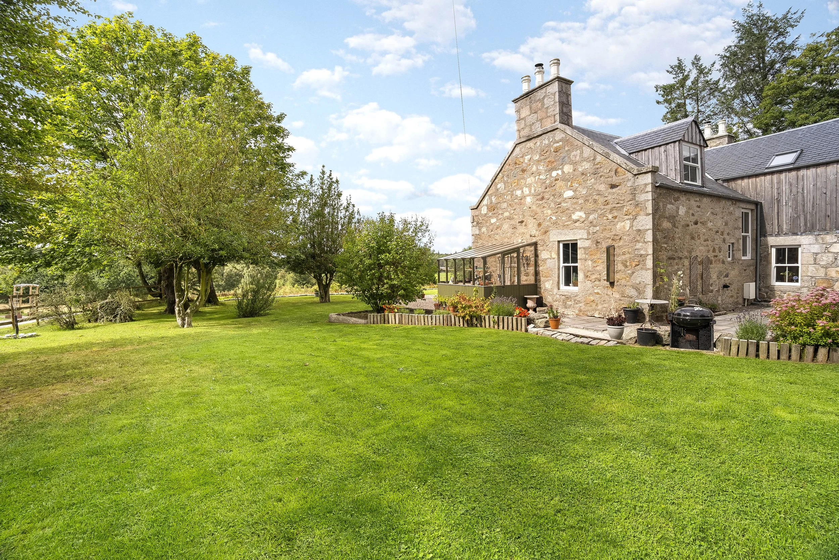
Set within approximately 6.5 acres of idyllic Donside countryside, Cairnton House is an outstanding granite farmhouse dating from around 1840, beautifully restored and comprehensively reimagined to an exacting standard. Combining the enduring charm and character of a traditional Scottish country home with the comfort, efficiency and sophistication of modern living, this exceptional property offers a rare opportunity to acquire a truly turnkey family residence.
Occupying a picturesque rural setting between Kemnay and Inverurie, the farmhouse extends to approximately 235 square metres and has undergone an extensive programme of renovation and refurbishment. Meticulously upgraded from the joists upwards, the property was fully rewired and replumbed and the roof re slated in 2020, with every detail carefully considered to preserve its architectural heritage while introducing high-quality contemporary finishes throughout.
The result is a remarkable home that balances elegance, warmth and practicality in equal measure.
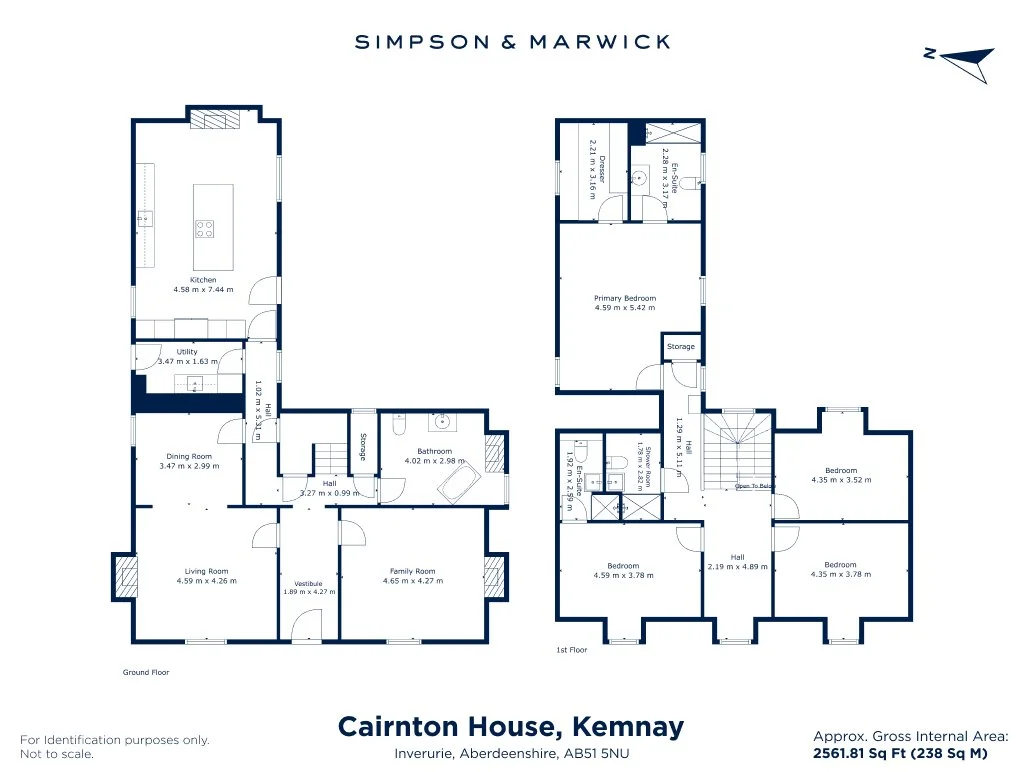
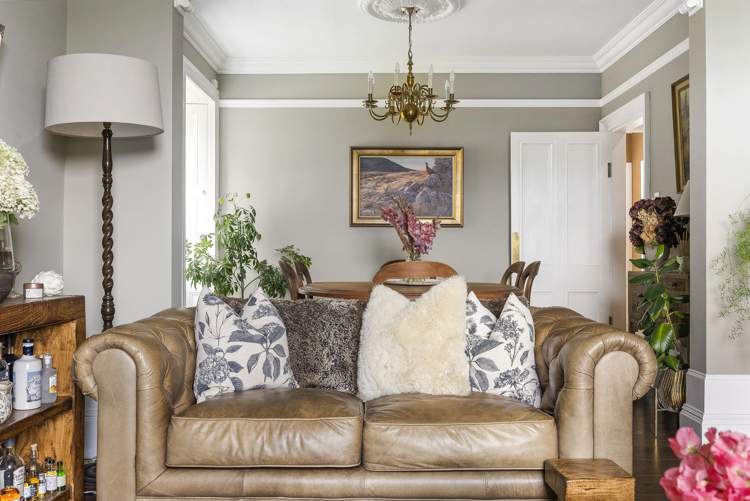
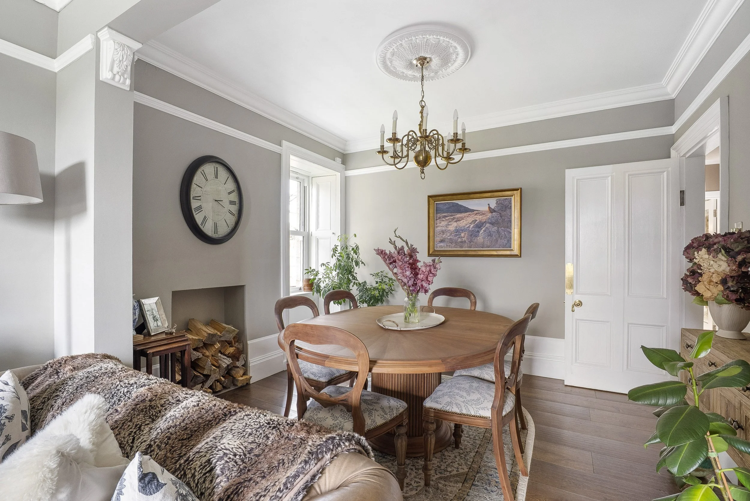
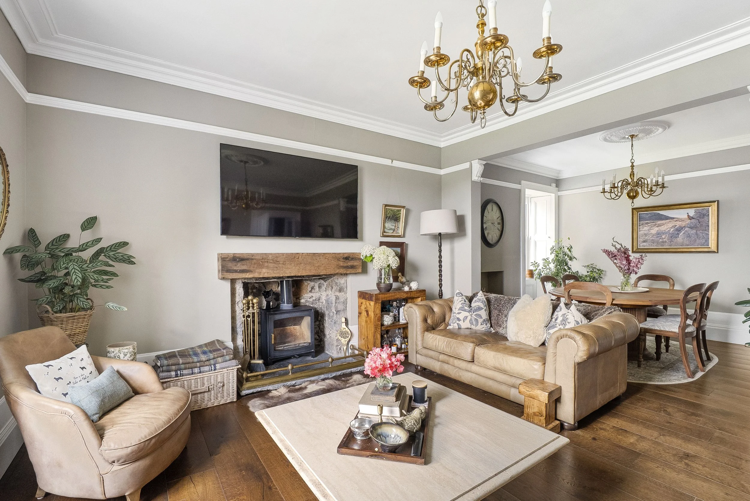
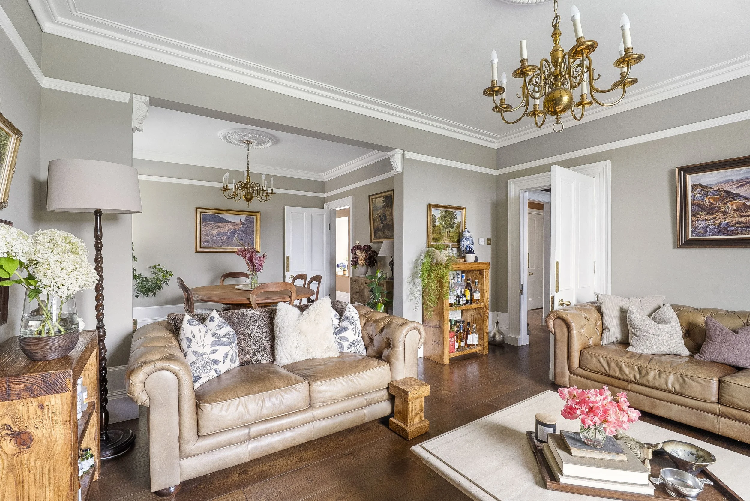
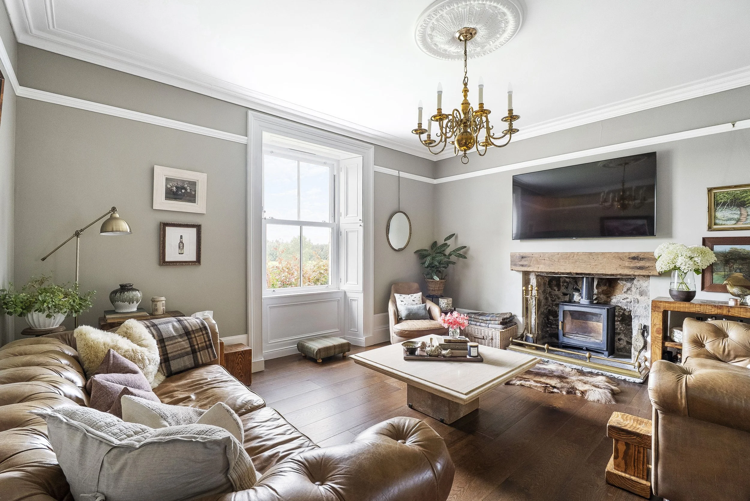
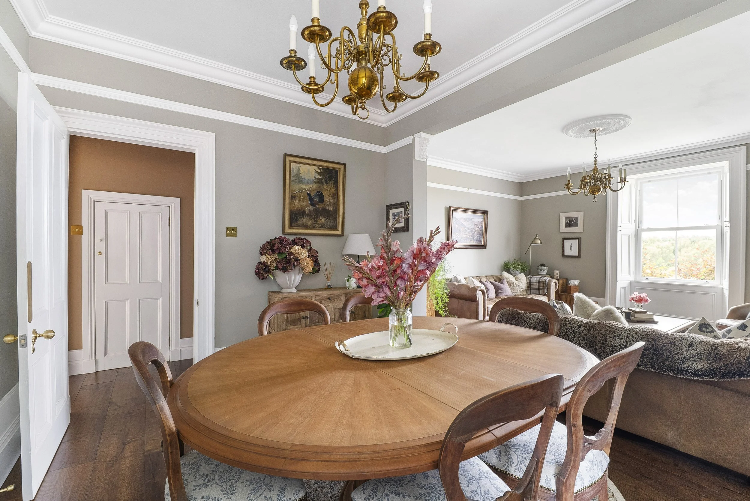
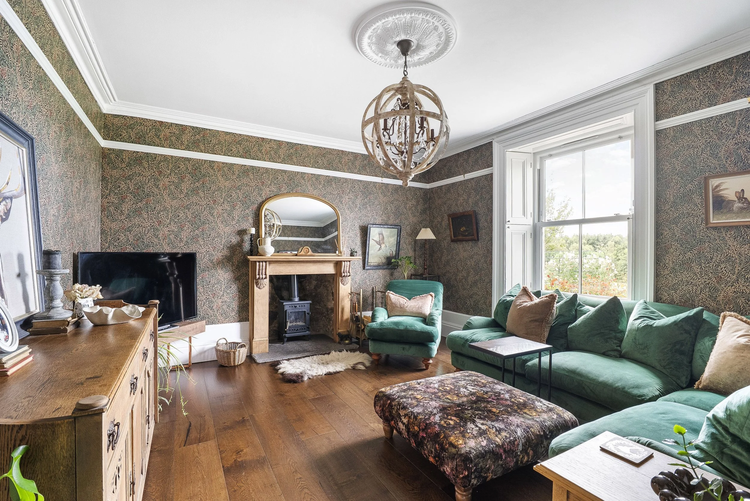
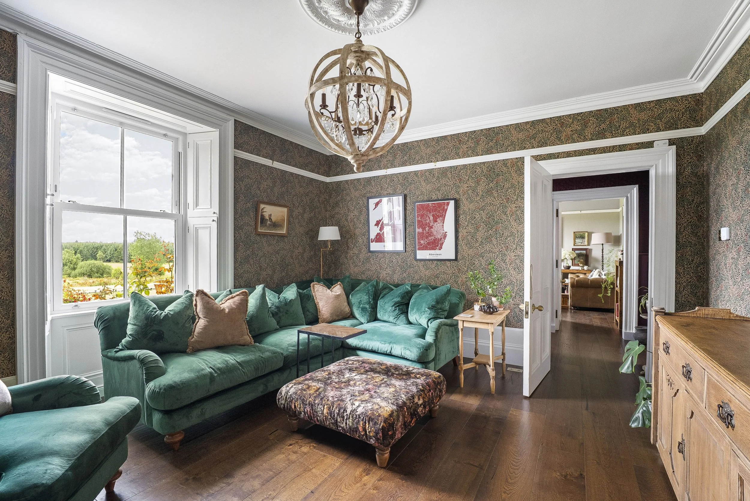
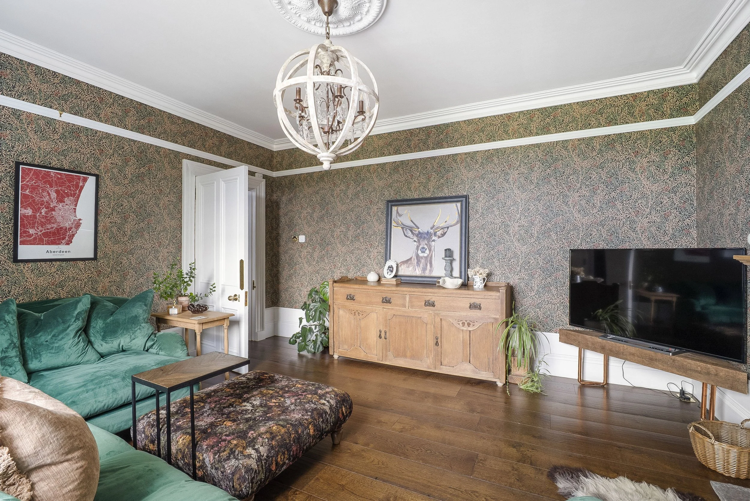
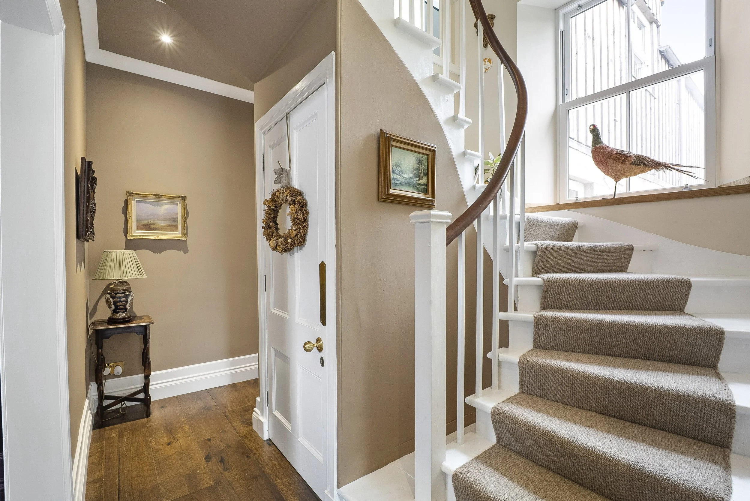
A welcoming entrance hall leads to a series of beautifully presented reception rooms, including a formal living and dining room, an inviting snug and an exceptional family kitchen, creating versatile spaces ideally suited to both relaxed family living and entertaining on a larger scale. Exquisite period features, including decorative cornicing, ornate ceiling roses, detailed architraves, working shutters and the beautifully restored staircase, have been sensitively retained and enhanced throughout.
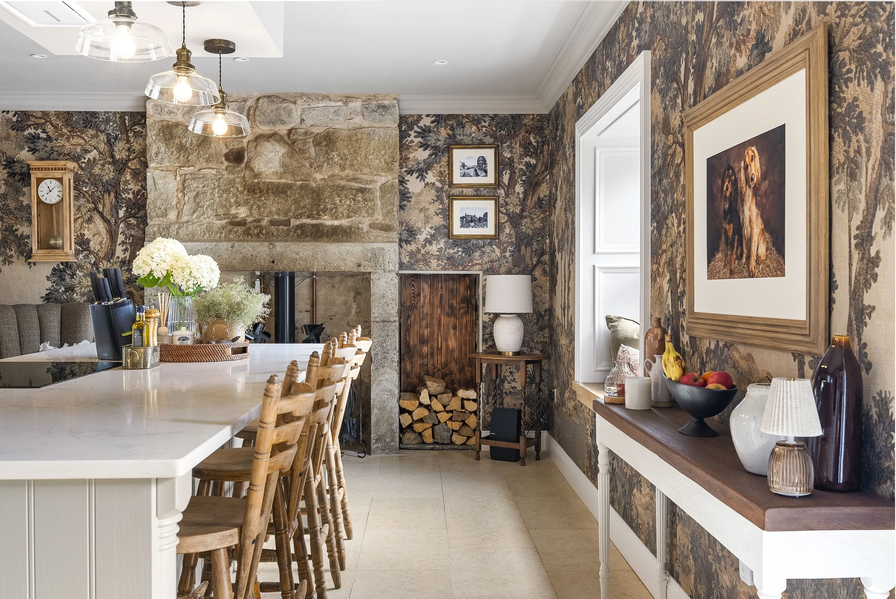
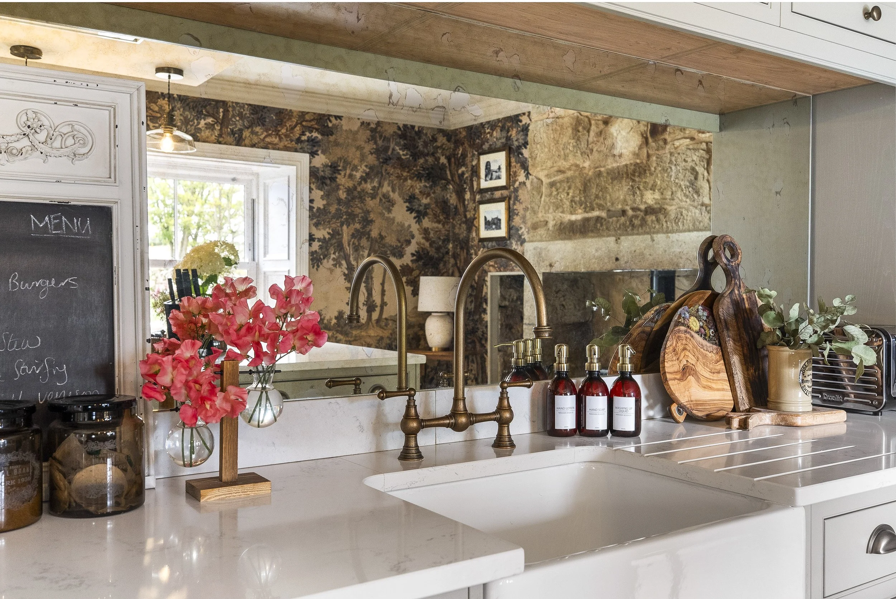
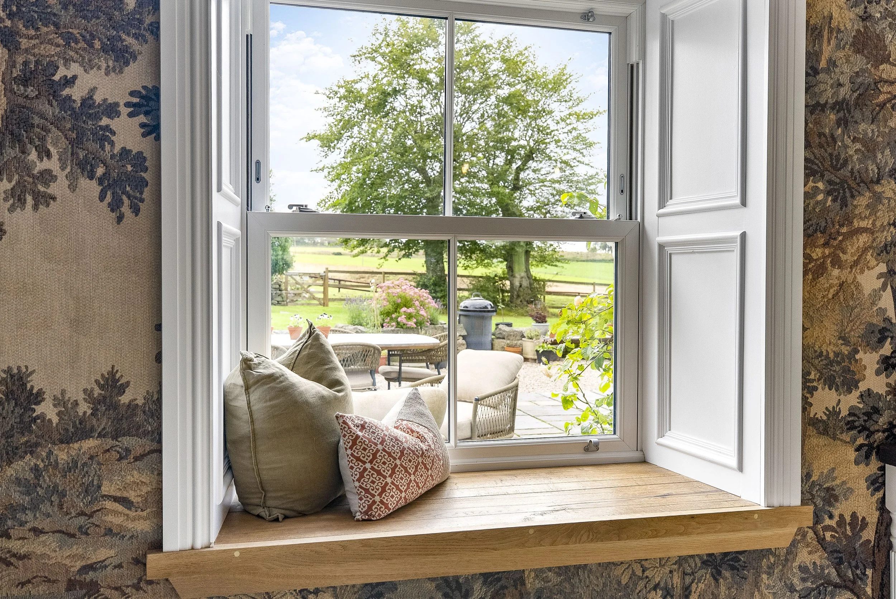
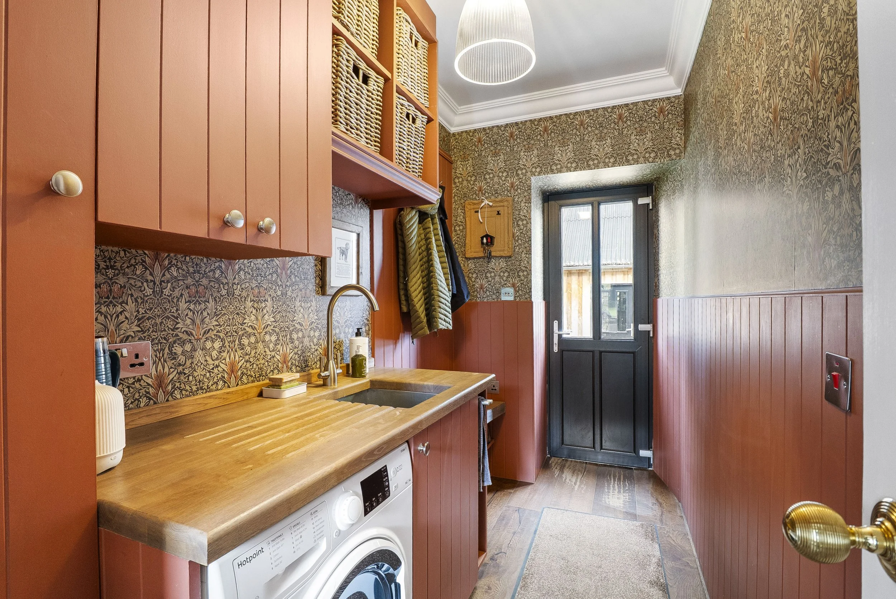
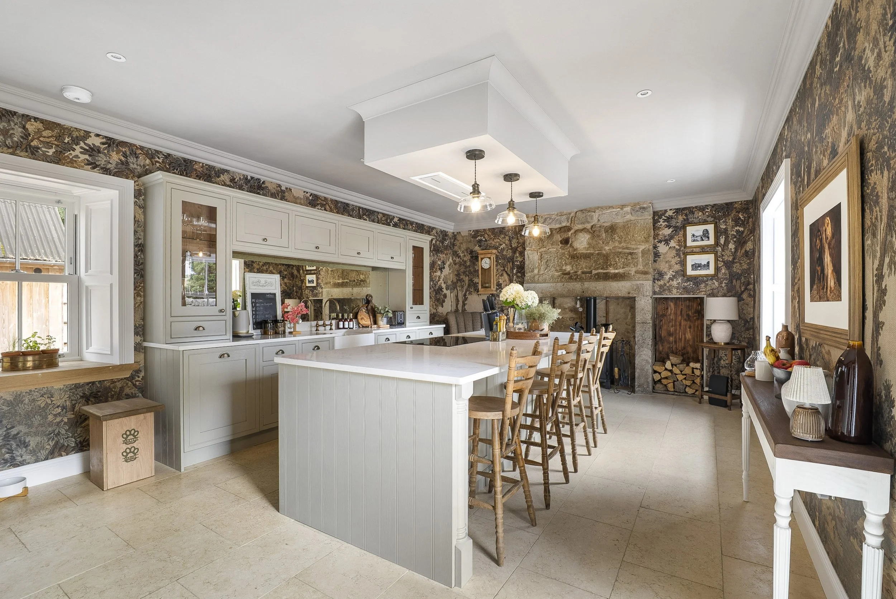
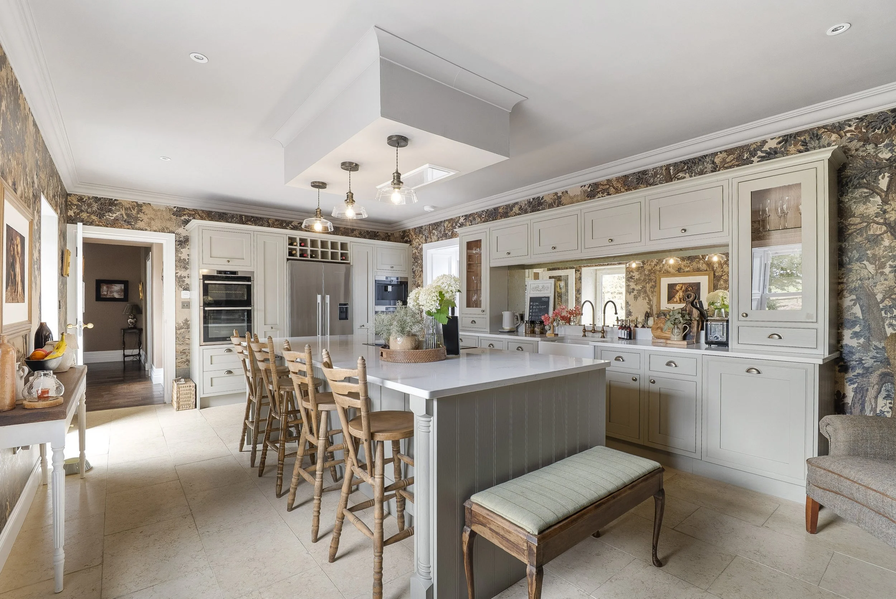
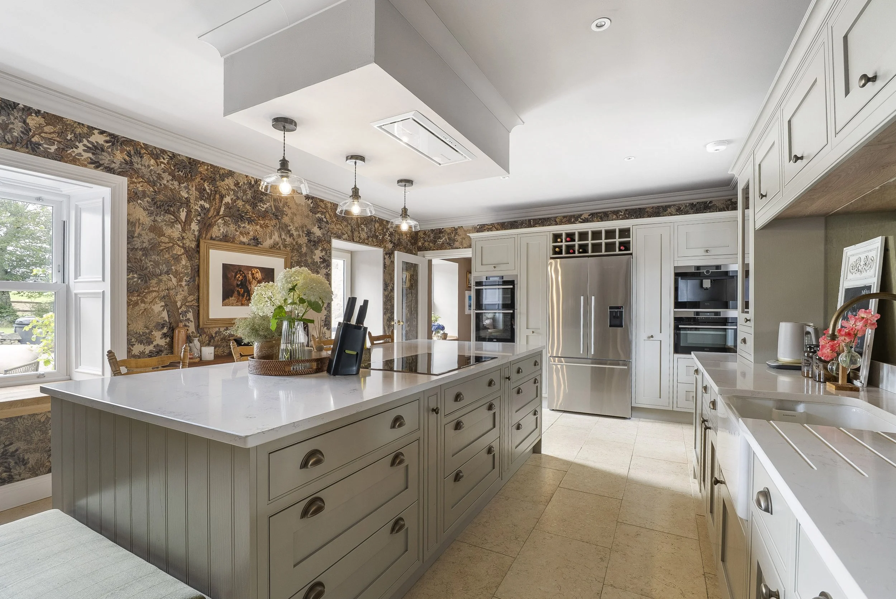
At the heart of the home lies the magnificent shaker-style kitchen, thoughtfully designed with quartz worktops, quality cabinetry and a substantial central island. A traditional Belfast sink complements the timeless aesthetic, while a wood-burning stove set within the original fireplace provides a warm and welcoming focal point. Sash and case windows flood the room with natural light and frame stunning views across the surrounding countryside. The adjoining utility room offers further bespoke cabinetry and a partially glazed door leading to the garage and garden successfully combining practicality with style.
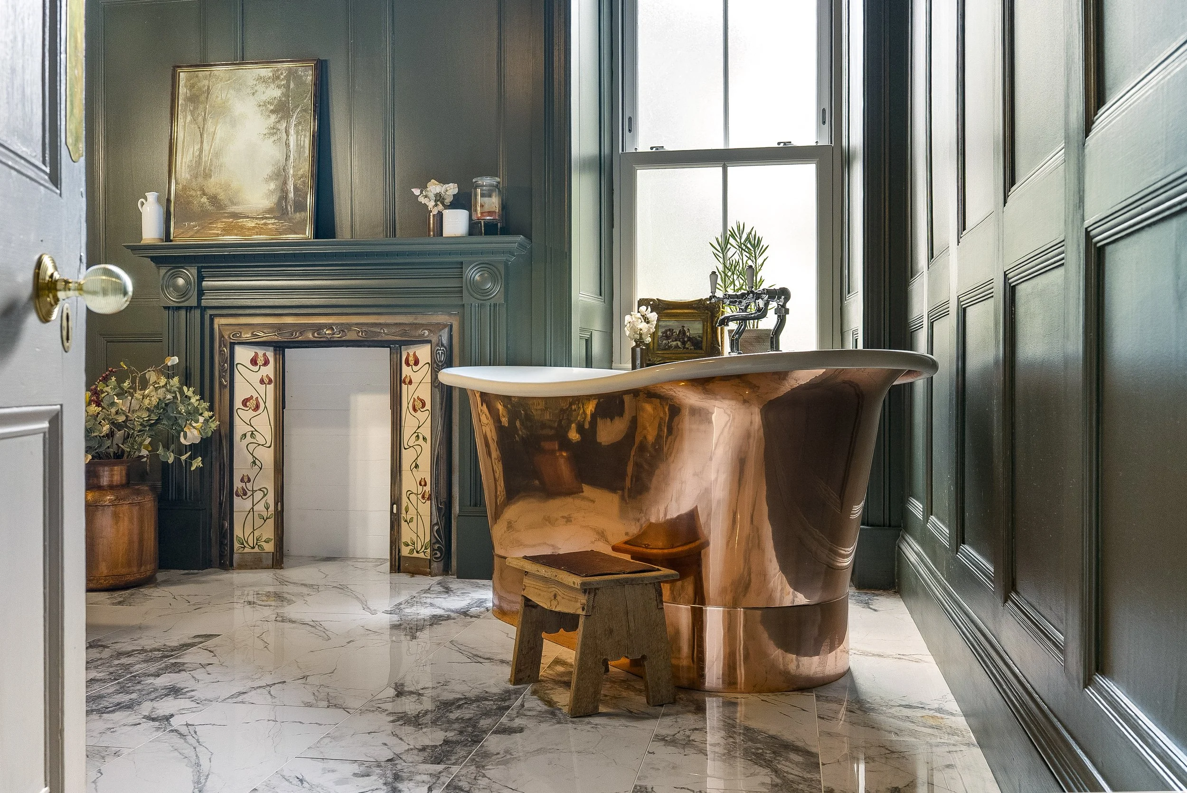
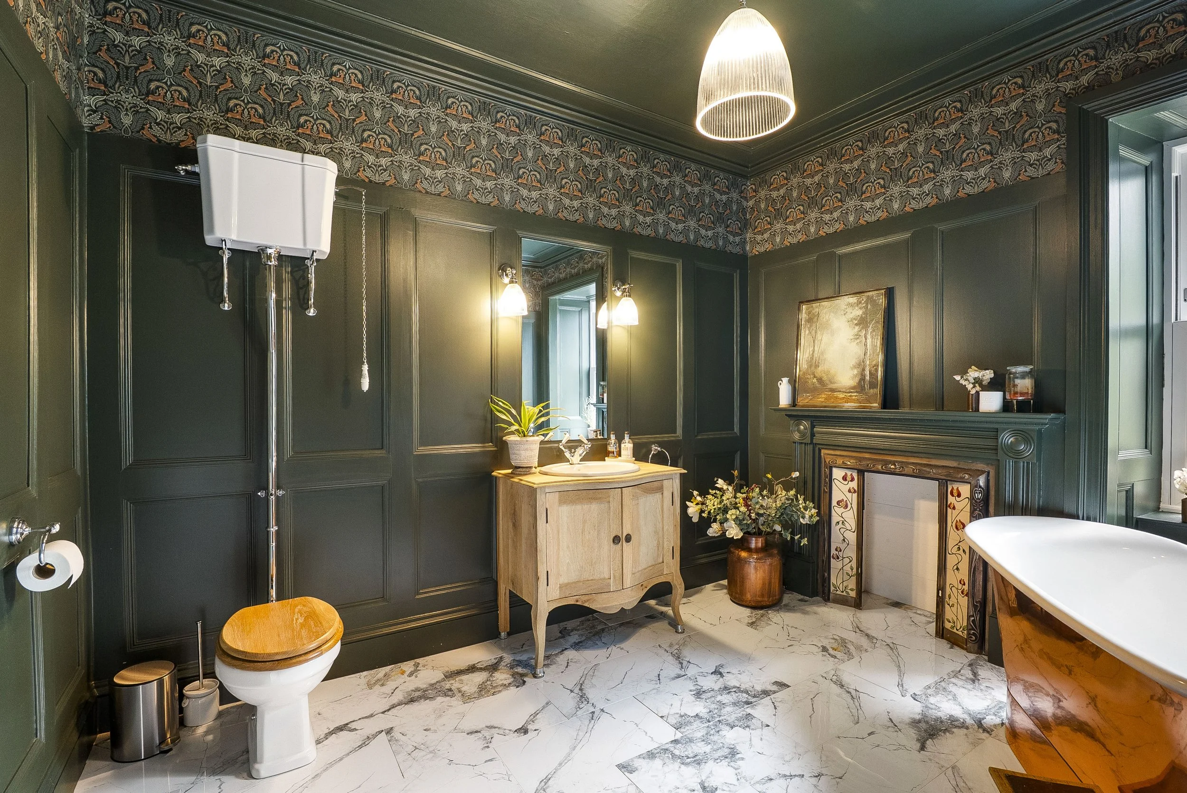
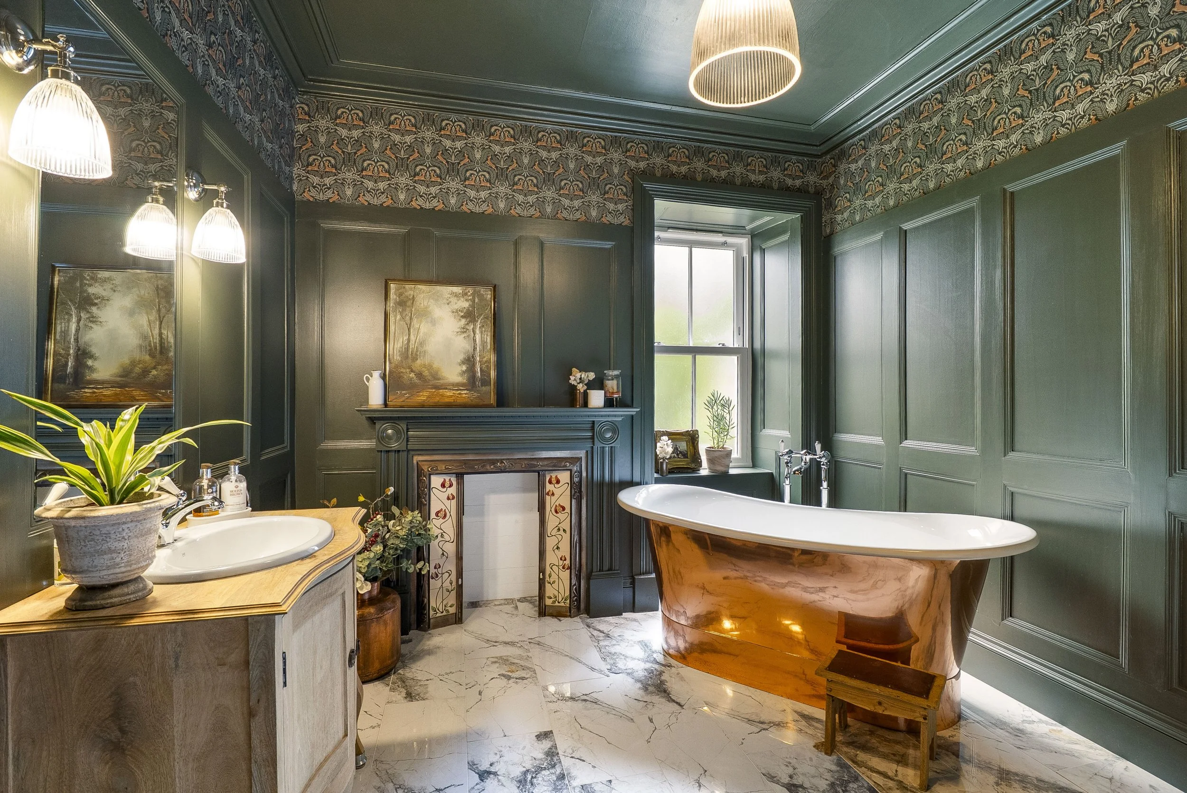
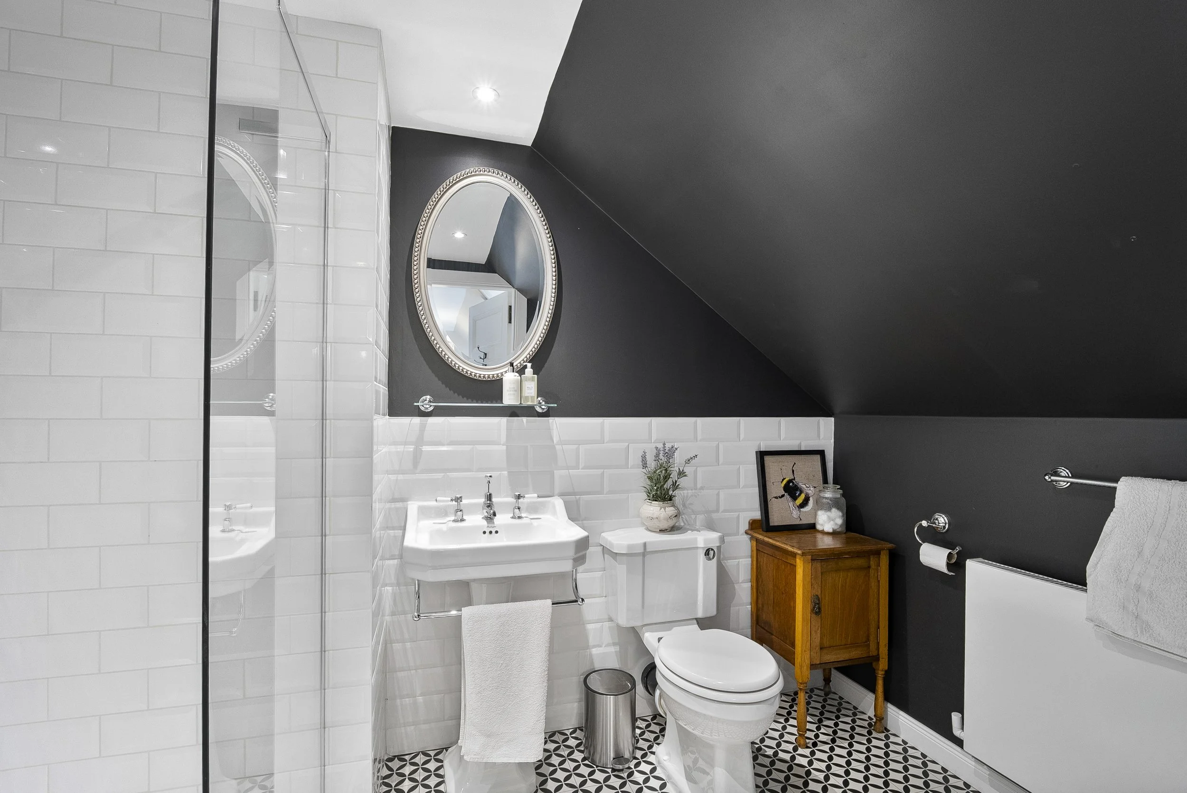
The luxurious standard of finish continues throughout the home's bathroom accommodation. Of particular note is the stunning family bathroom, where a striking roll-top copper bath creates an indulgent spa-like retreat.
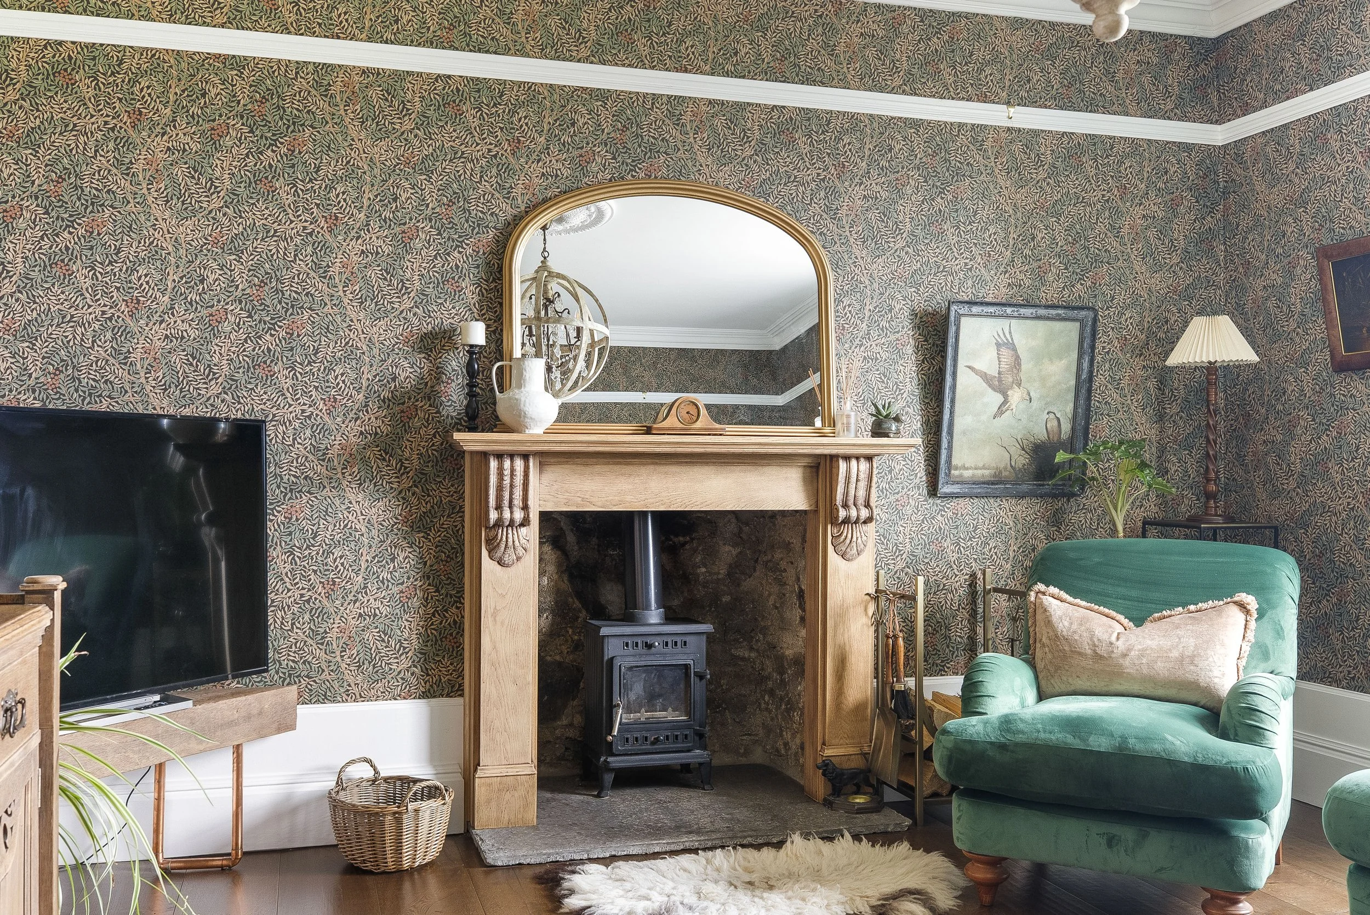
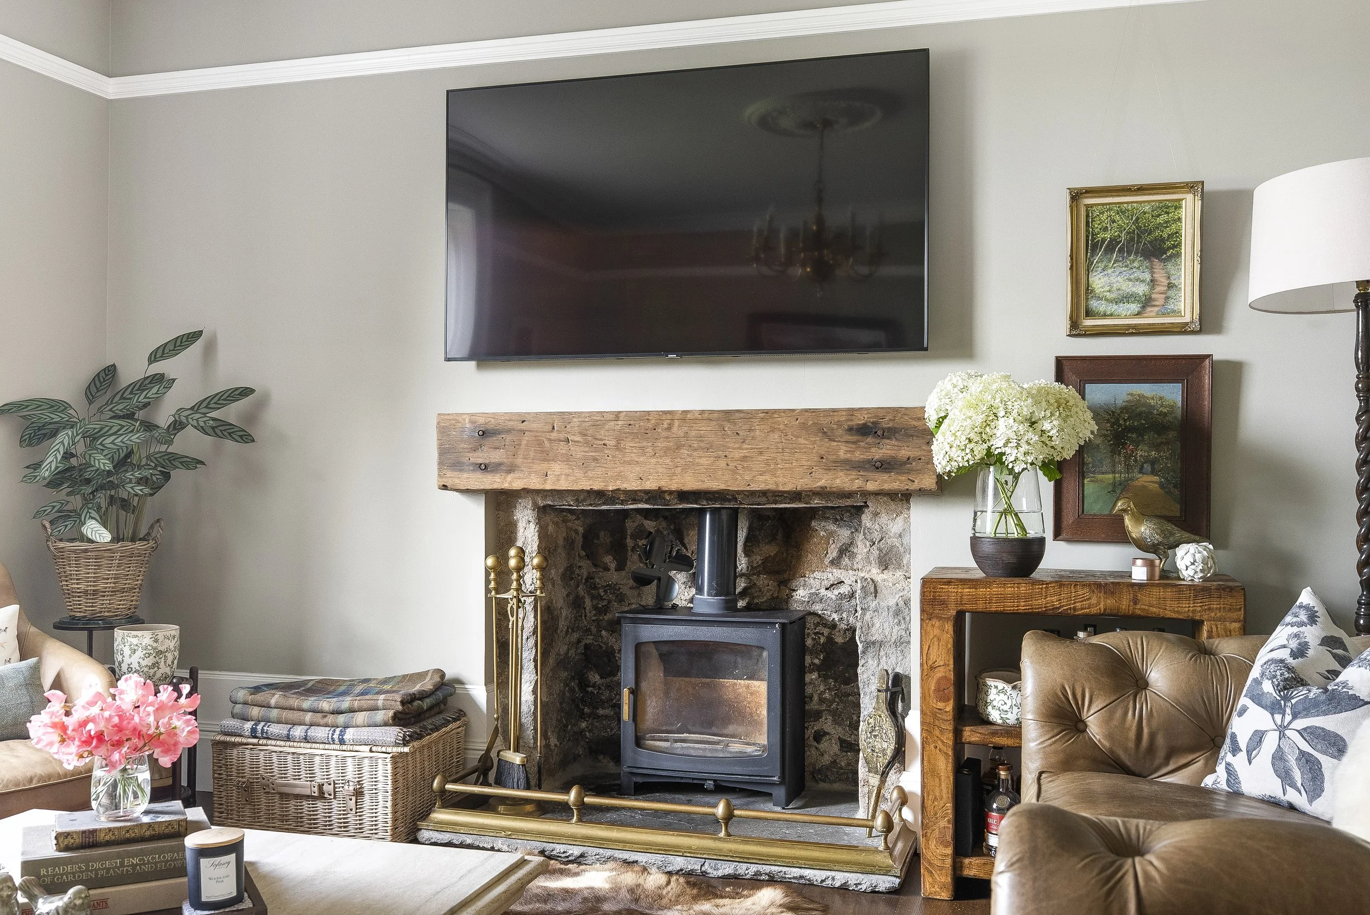
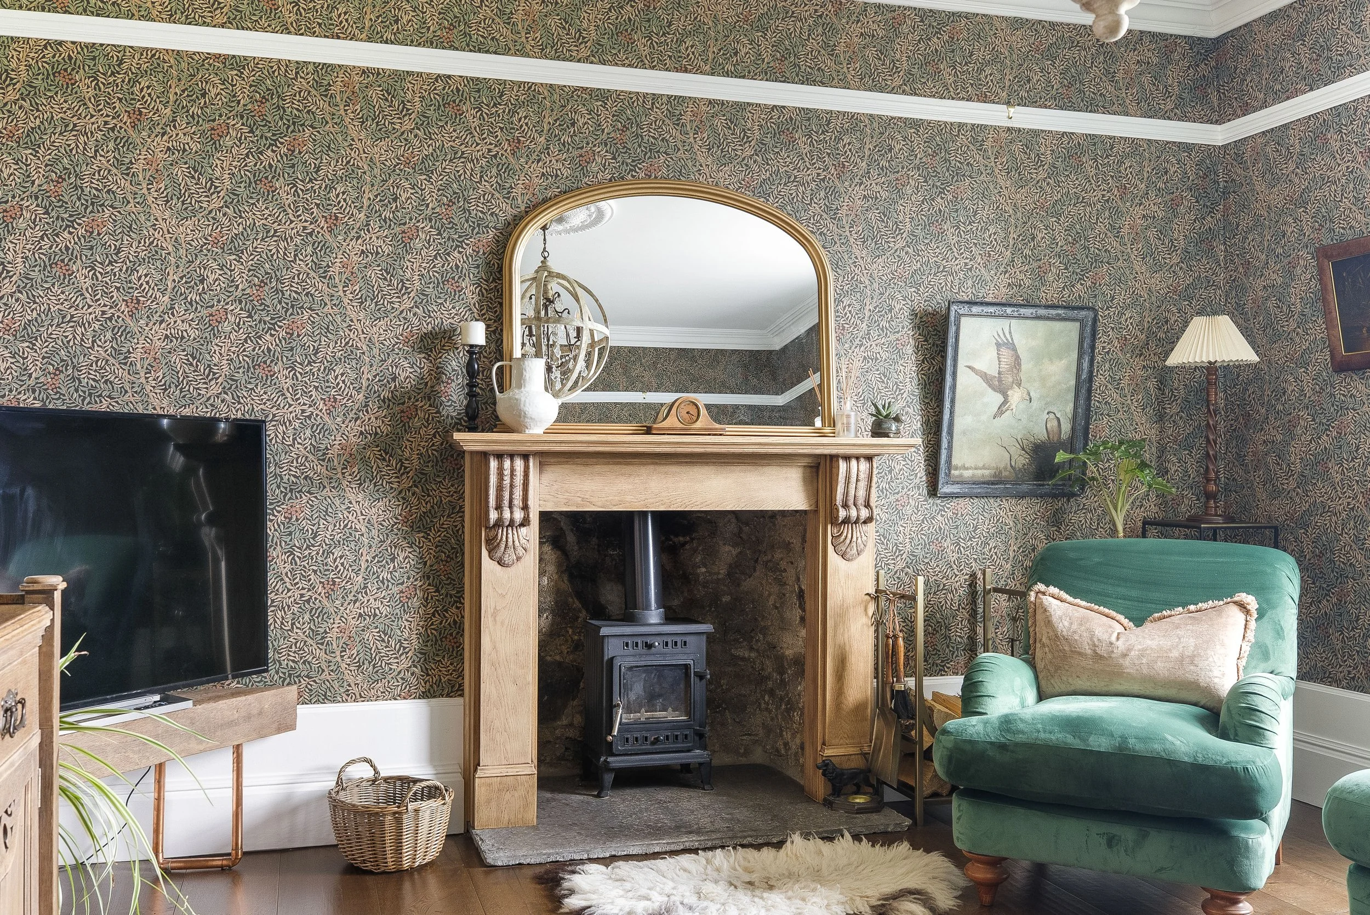
The ground floor benefits from engineered oak flooring and underfloor heating throughout, ensuring exceptional comfort year-round. Multiple wood-burning stoves further enhance the home's atmosphere and character, while a hot water thermal store has been installed and is suitable for future integration with both electric and wet solar panel systems.
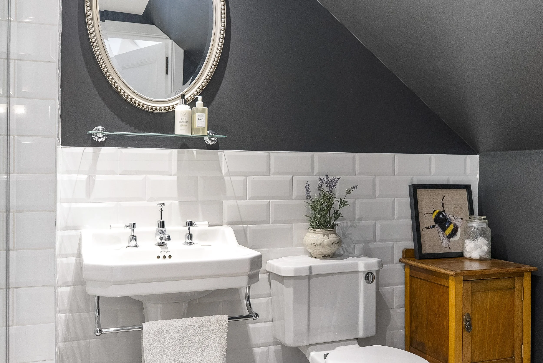
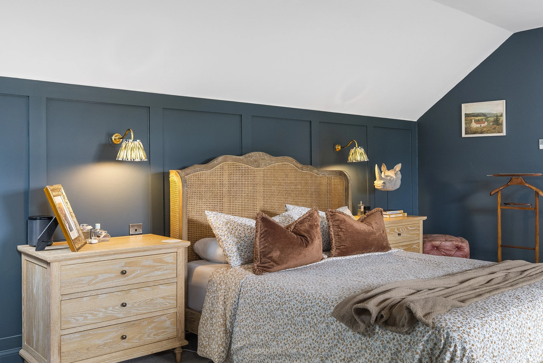
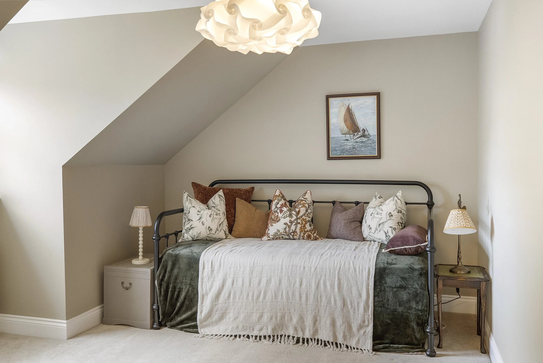
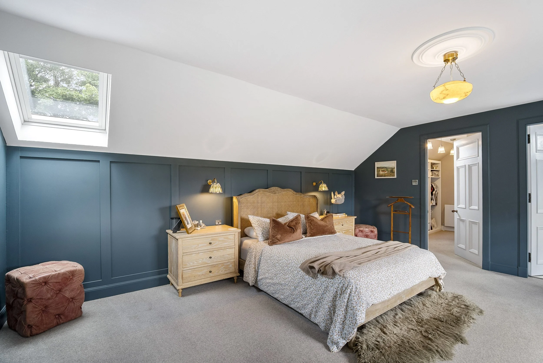
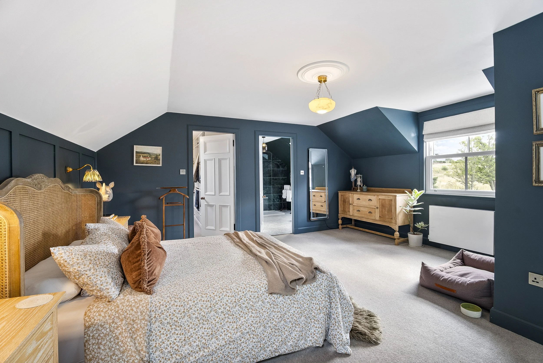
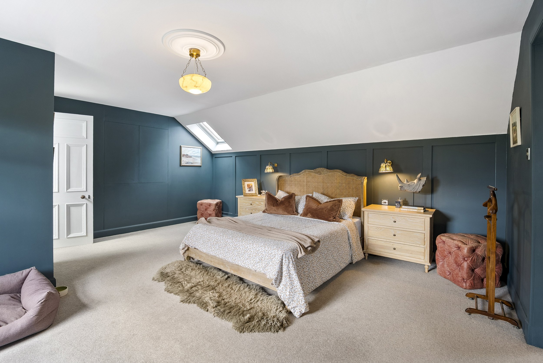
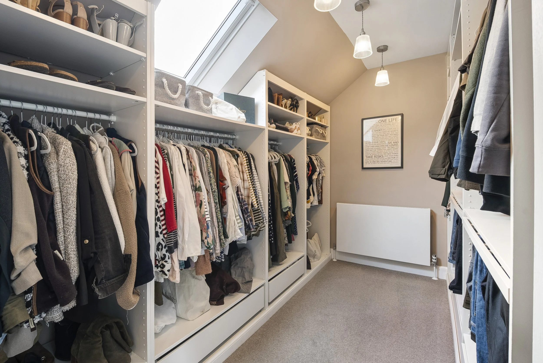
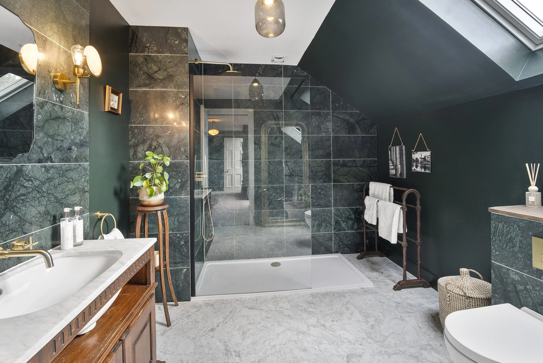
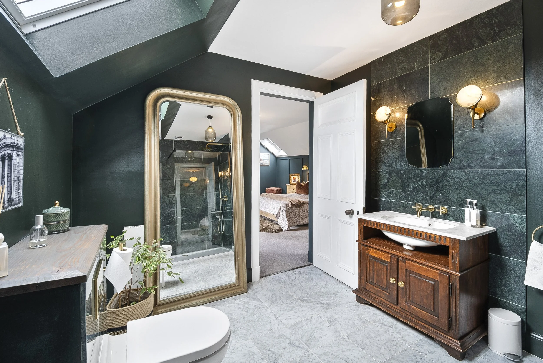
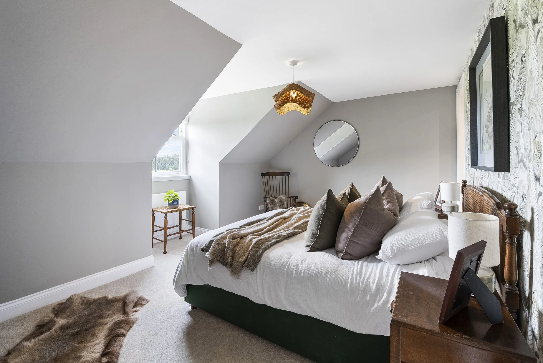
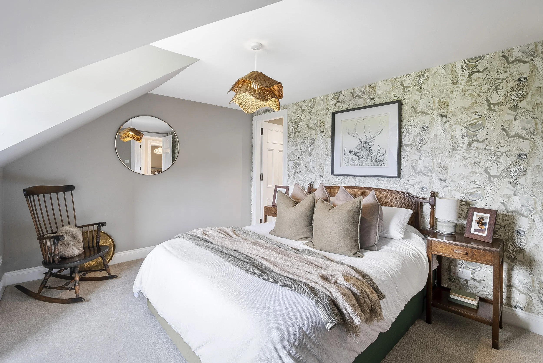
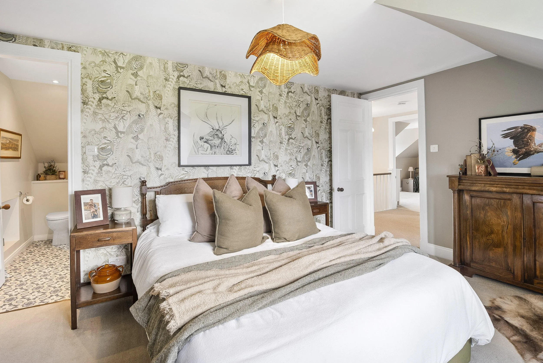
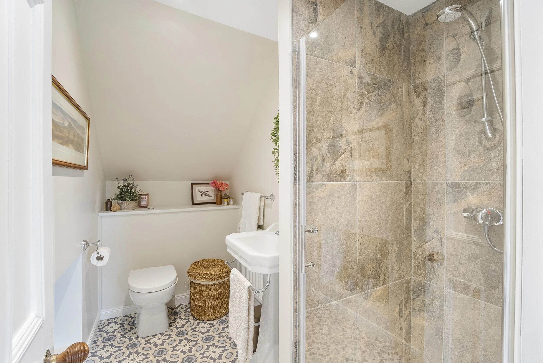
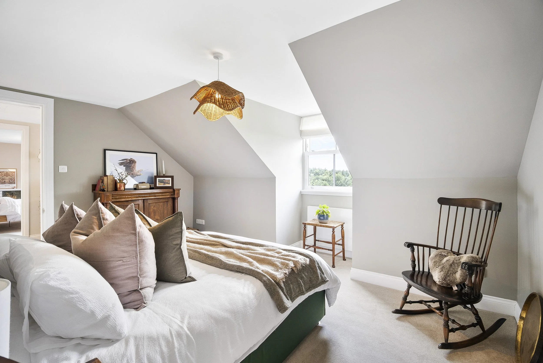
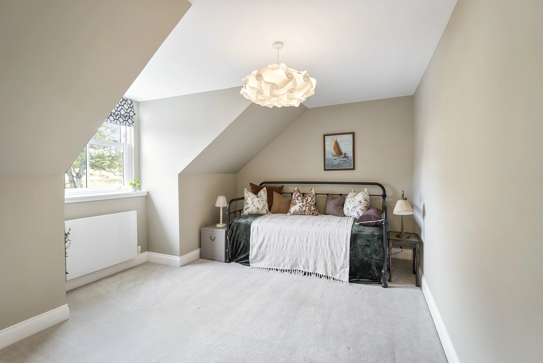
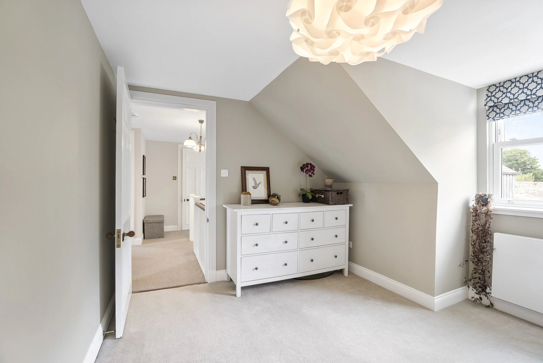
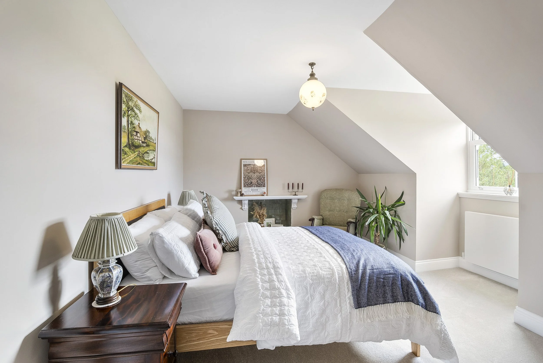
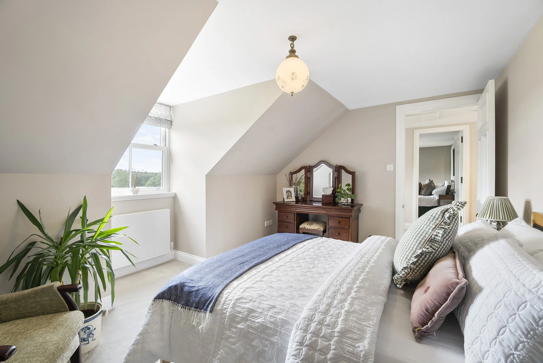
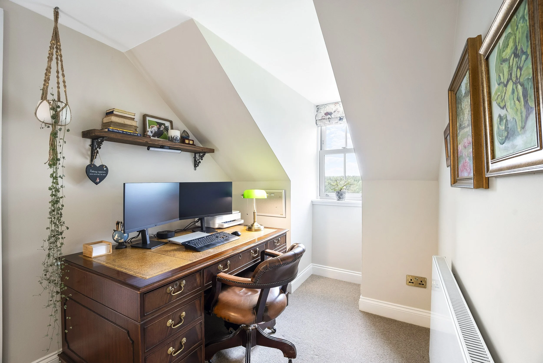
Upstairs, the accommodation comprises four generously proportioned bedrooms, each enjoying attractive rural views. The principal suite is especially impressive, featuring elegant wall panelling, concealed storage, a beautifully fitted walk-in dressing room and a luxurious en-suite shower room finished with exquisite Guatemala marble wall tiles, Carrara marble flooring and a spacious walk-in shower. A second bedroom also benefits from a stylish en-suite shower room, while the remaining bedrooms are served by a beautifully appointed family bathroom. One of the guest bedrooms features an attractive ornamental fireplace, adding further charm and individuality.
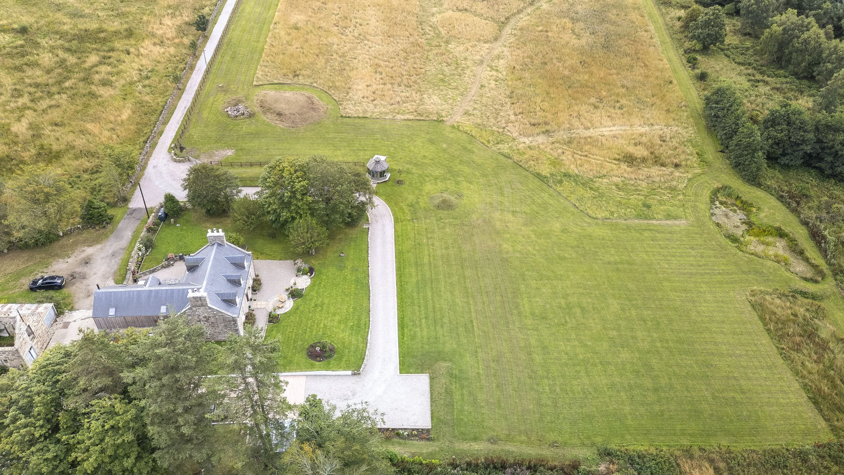
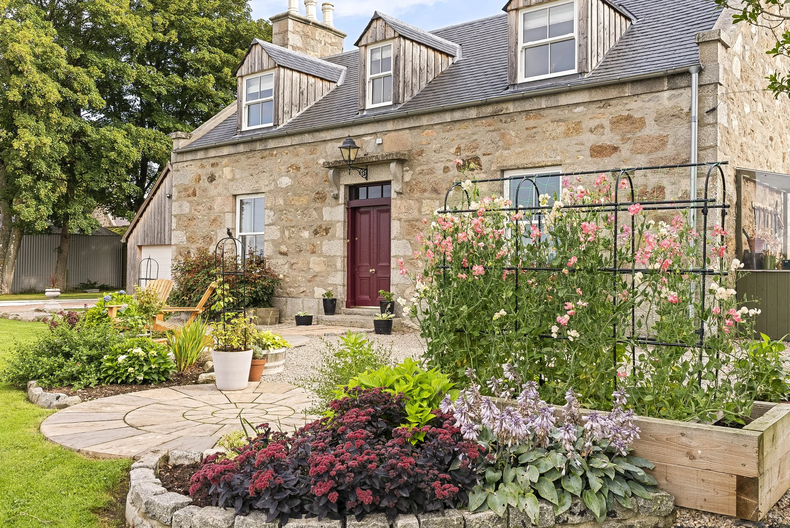
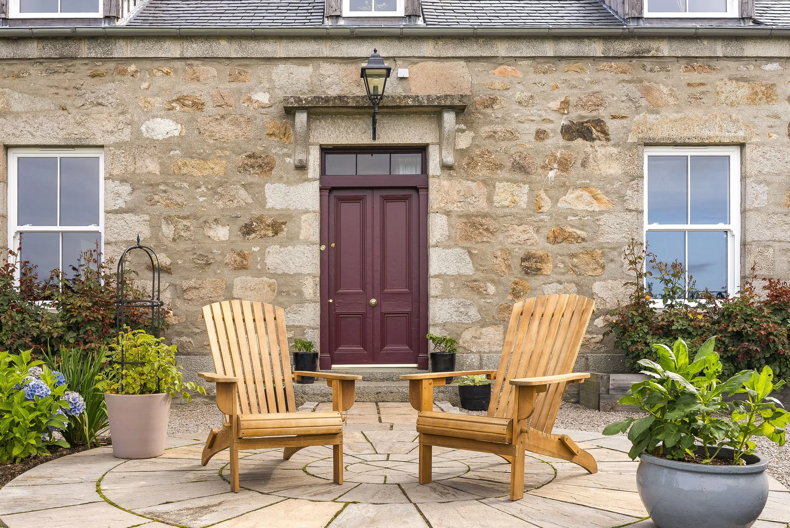
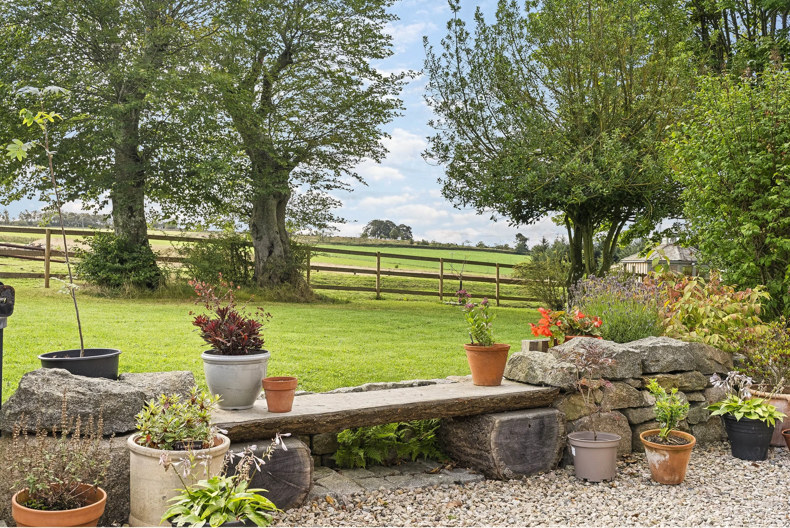
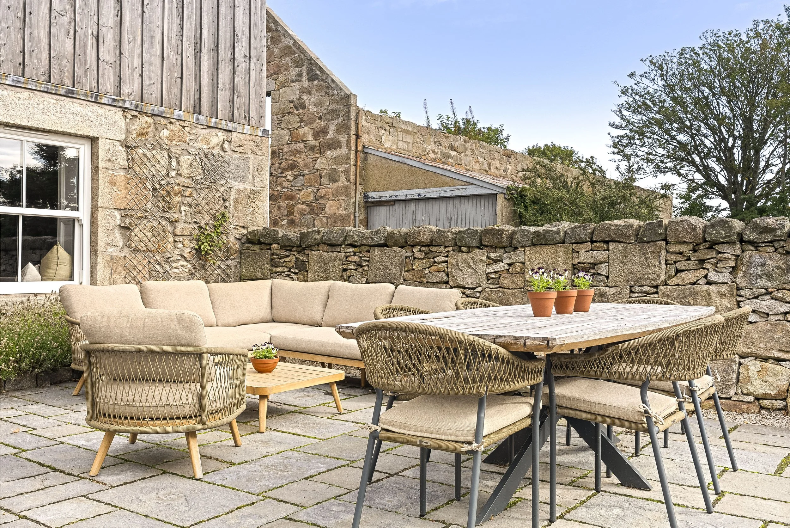
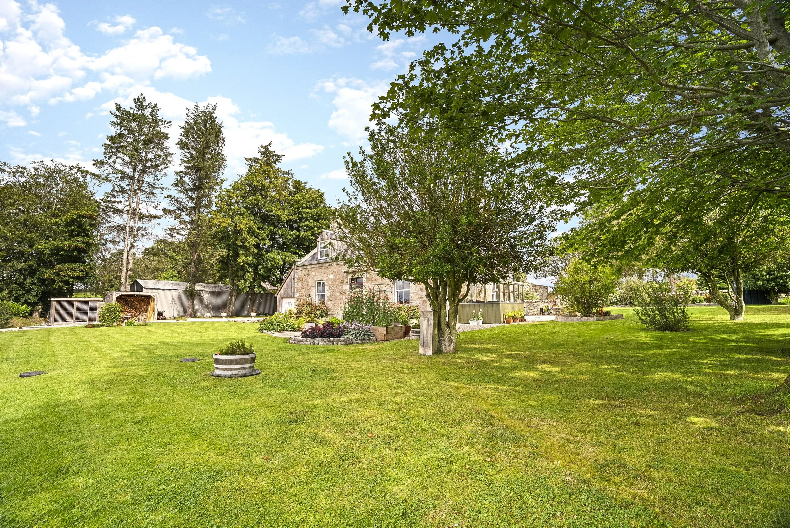
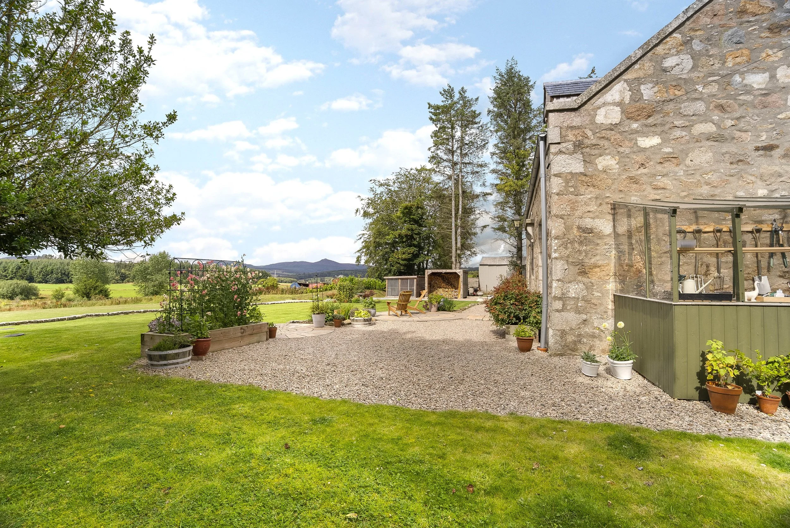
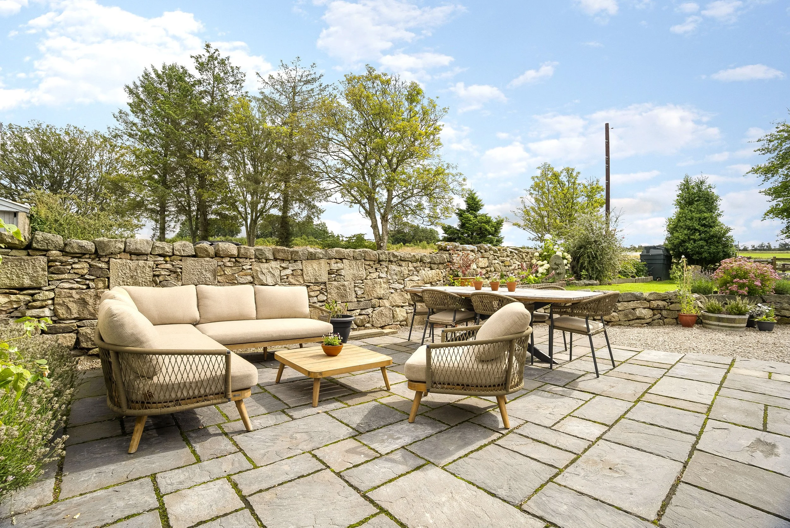
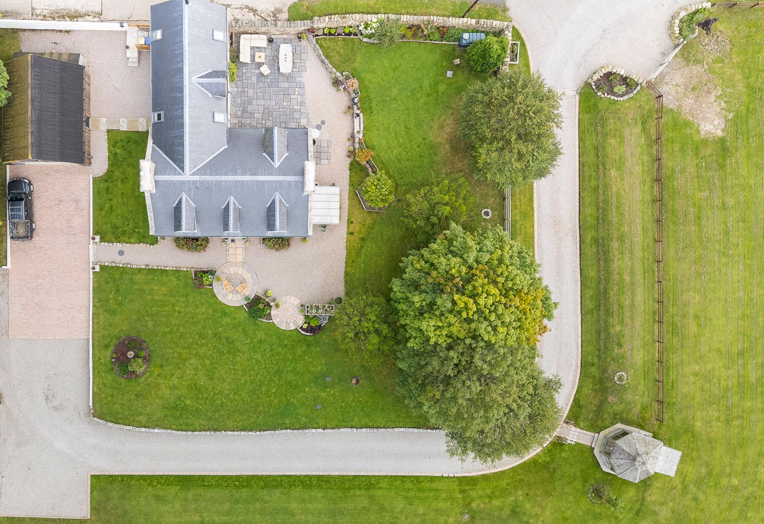
Outside, Cairnton House continues to impress. Approached via a substantial pink granite block and chip driveway, the property enjoys a wonderful sense of arrival, with privacy, space and far-reaching views across the surrounding countryside. The grounds extend to approximately 6.5 acres and include expansive grazing land of around six acres, partially fenced with attractive three rail fence making the property particularly appealing for those seeking an authentic rural lifestyle. A beautifully designed terrace patio and a number of thoughtfully positioned seating areas provide the perfect setting for outdoor entertaining, al fresco dining or simply relaxing and taking in the spectacular scenery.
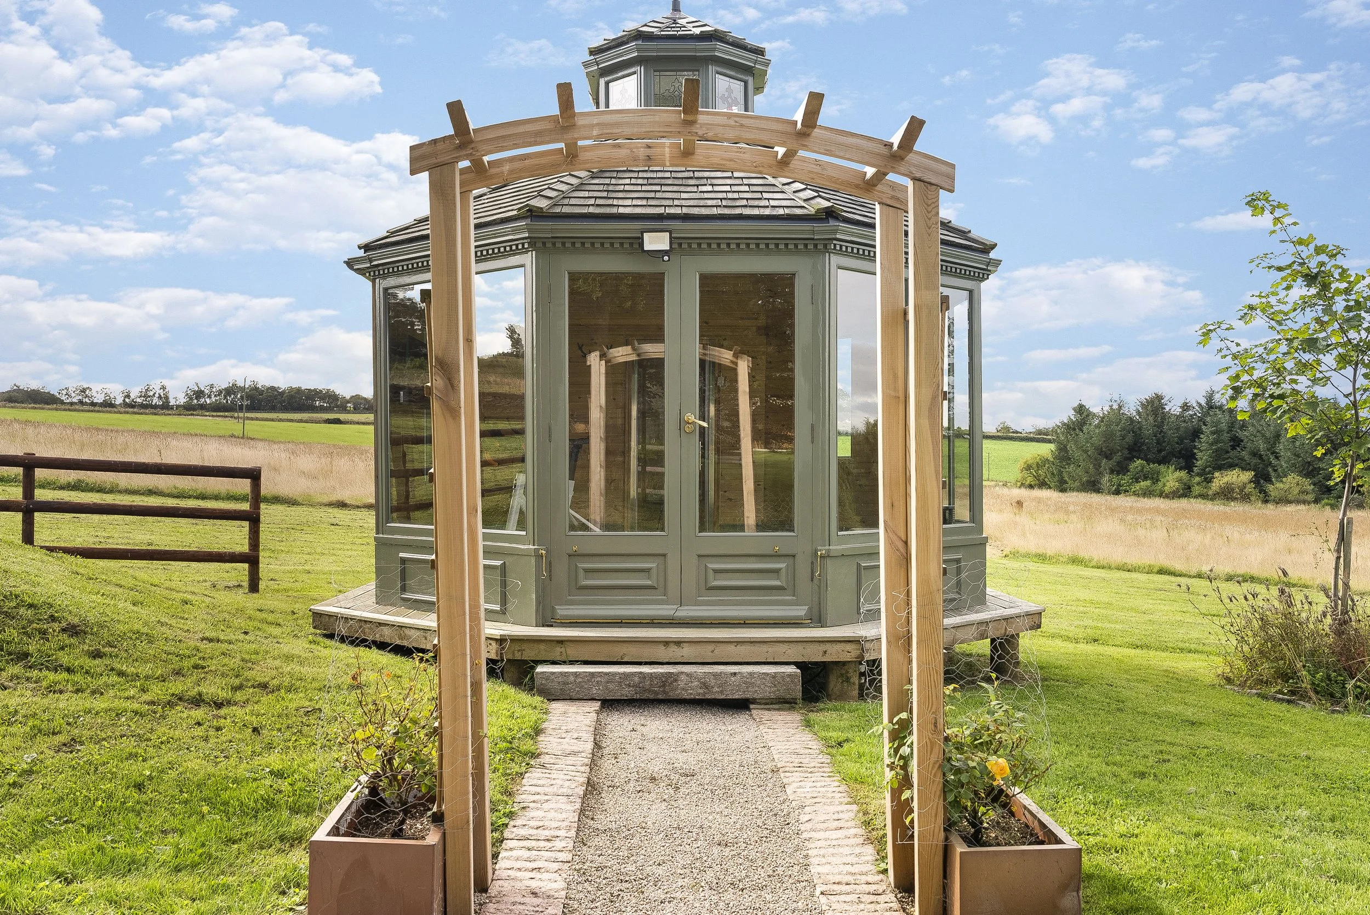
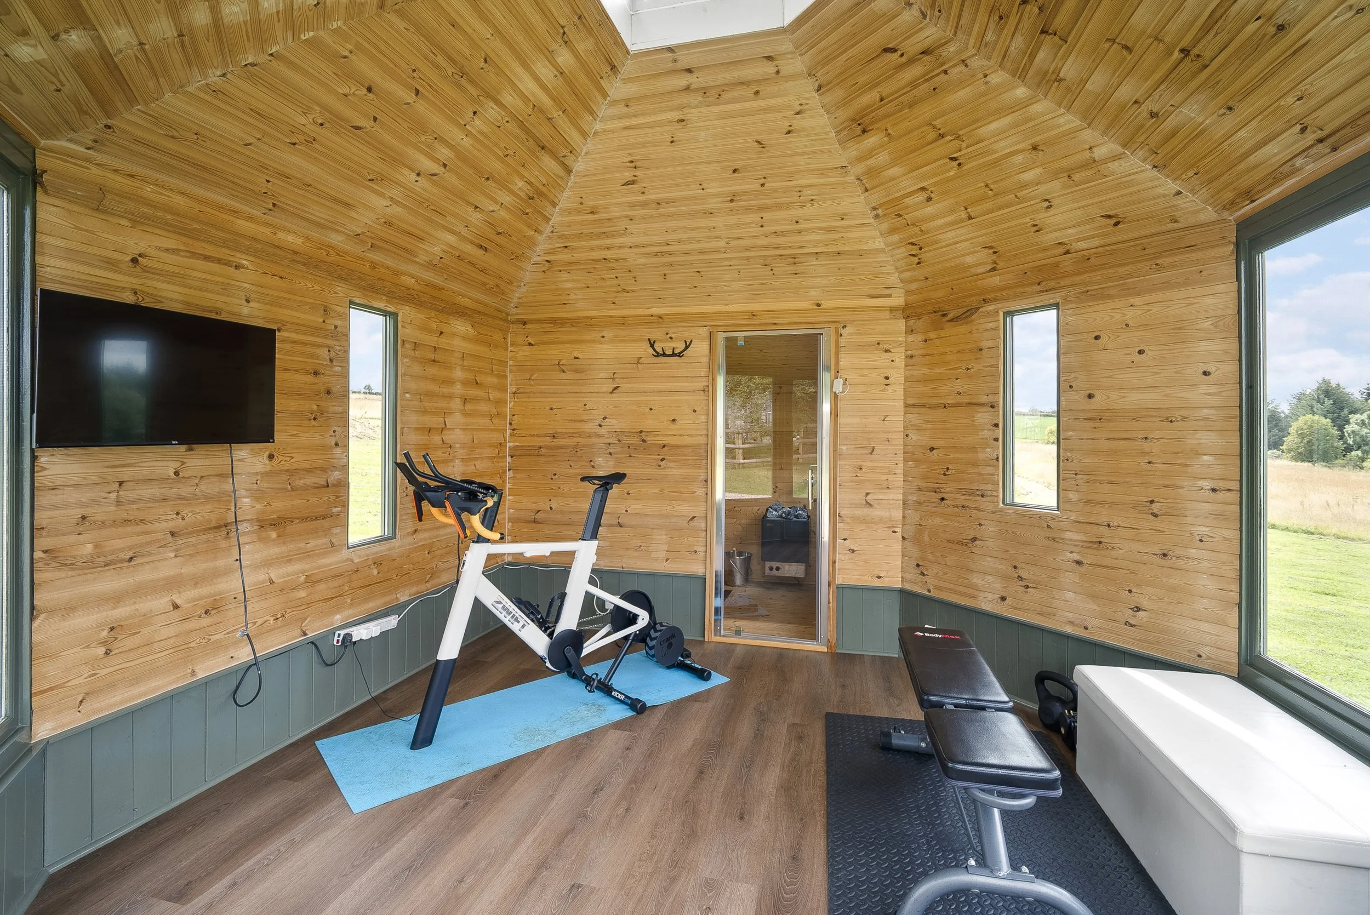
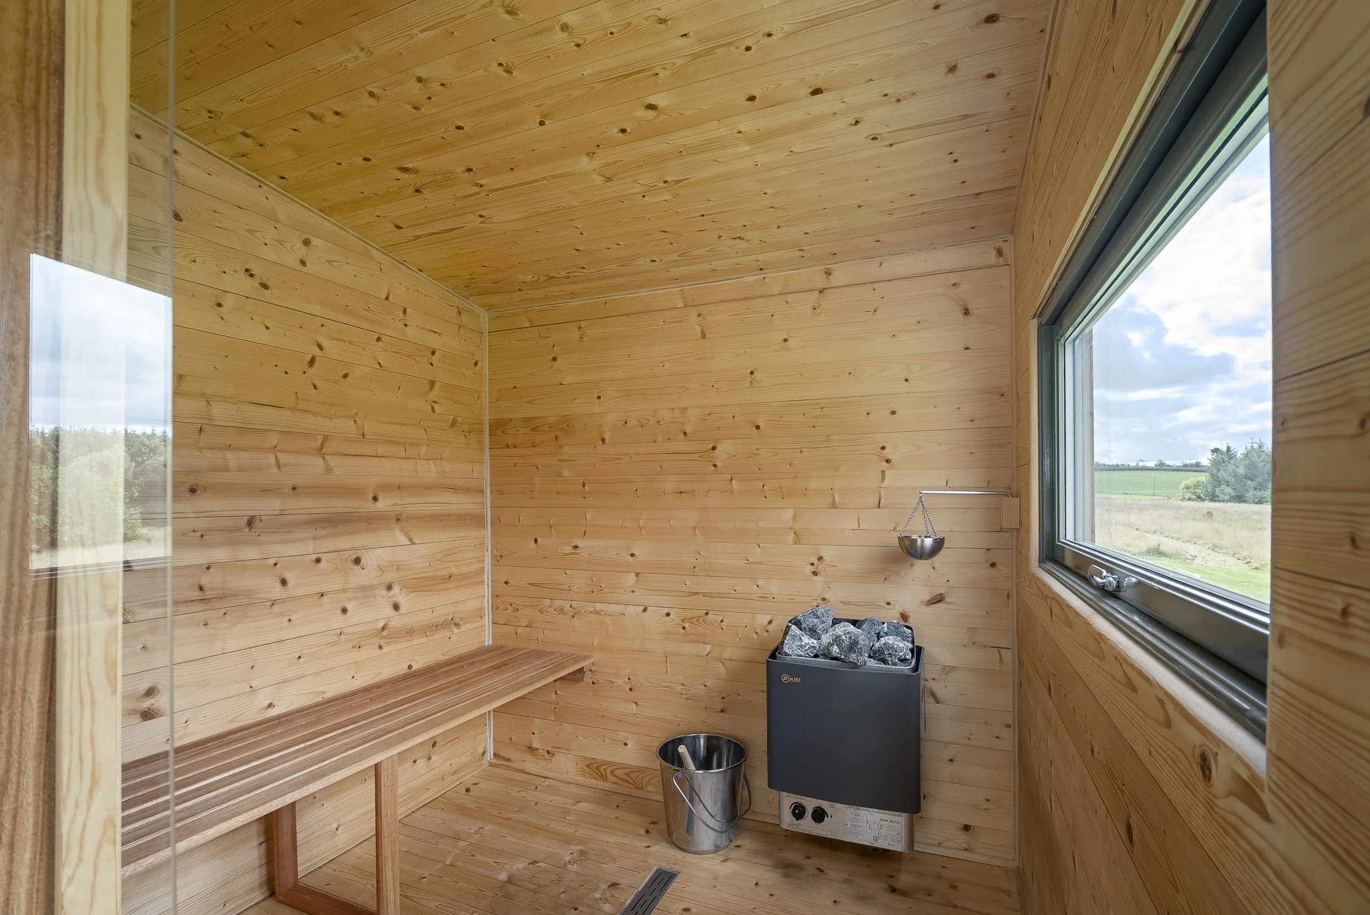
Further external features include an insulated double garage with electric door and floored loft storage, a charming summer house with power supply, a two-person sauna and a well-stocked wood store. Attractive timber framed greenhouse and sizeable dog kennel to remain. Additional benefits include oil-fired central heating, a private water supply and an extensive list of high-quality upgrades throughout.
Cairnton House represents a rare and compelling opportunity to acquire an exquisitely restored period farmhouse where traditional craftsmanship and modern luxury combine seamlessly. Offering exceptional accommodation, outstanding attention to detail and an enviable country lifestyle, this is an unforgettable home in one of Aberdeenshire's most desirable rural locations.
Fixtures and Fittings
All carpets, curtains, blinds, light fittings and integrated appliances are included in the sale. The Fisher & Paykel fridge/freezer and combined Hotpoint washer/dryer will also be included.
Additional items, including certain furniture and televisions, may be available by separate negotiation. Wood currently stored within the wood stores may also be available by separate negotiation.
The following items are specifically excluded from the sale: all moveable garden items including pots, planters, garden urns, water features and garden furniture.
Property Features
• Exceptional 1840s granite farmhouse
• Extensively renovated and modernised to an outstanding standard
• Principal suite with dressing room and marble en-suite
• Stunning shaker-style kitchen with quartz island and worktops
• Underfloor heating throughout the ground floor
• Multiple wood-burning stoves
• Double garage with electric door and loft storage
• Summer house with power and two-person sauna
• Beautiful terrace and multiple outdoor seating areas
• Approximately 6.5 acres of grounds
• Private water supply
• Spectacular panoramic countryside views throughout
Location
Cairnton House lies just outside the thriving village of Kemnay and Inverurie, two of Aberdeenshire's most sought-after communities. Each of the towns offers an excellent range of everyday amenities including independent shops, cafés, supermarkets, medical facilities, highly regarded primary and secondary schooling, an 18-hole golf course and a variety of leisure facilities. For commuters, Dyce, Aberdeen Airport and Aberdeen city centre are all easily accessible, while the surrounding countryside provides outstanding opportunities for walking, cycling, equestrian pursuits and other outdoor activities.
Note: Interested parties should request their solicitor to note interest. The Seller is not bound to accept the highest or any offer. These particulars do not form part of any contract. The statements or plans are not warranted nor to scale. Approximate measurements have been taken by sonic device at the widest point. Services and appliances have not been tested and no warranty is given as to their compliance with Regulations. No warranty is given that any interlinked system (smoke alarms, carbon monoxide detectors and heat detectors) have been installed in this property and interested parties should make their own enquiries. Where computer generated 'virtually staged' images have been used on any images, these are for illustration purposes only and no guarantee is given as to the scale or accuracy of the virtual furniture used.